


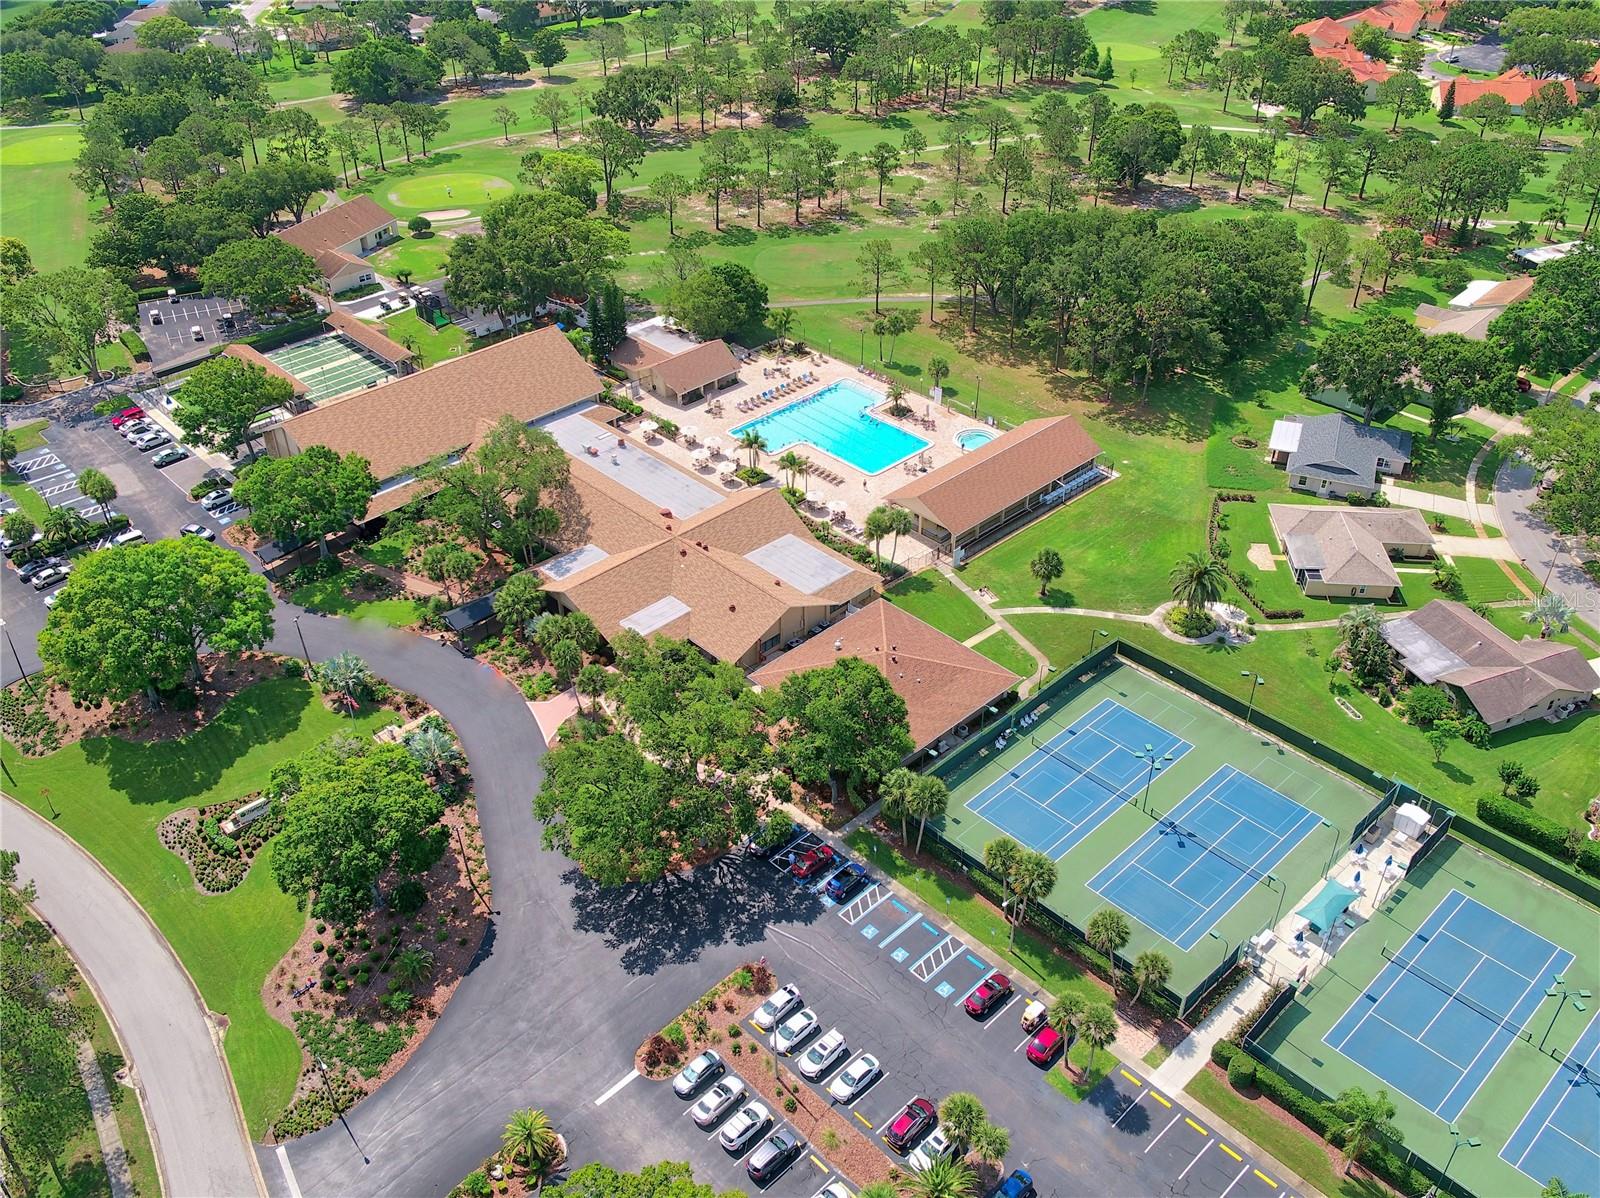


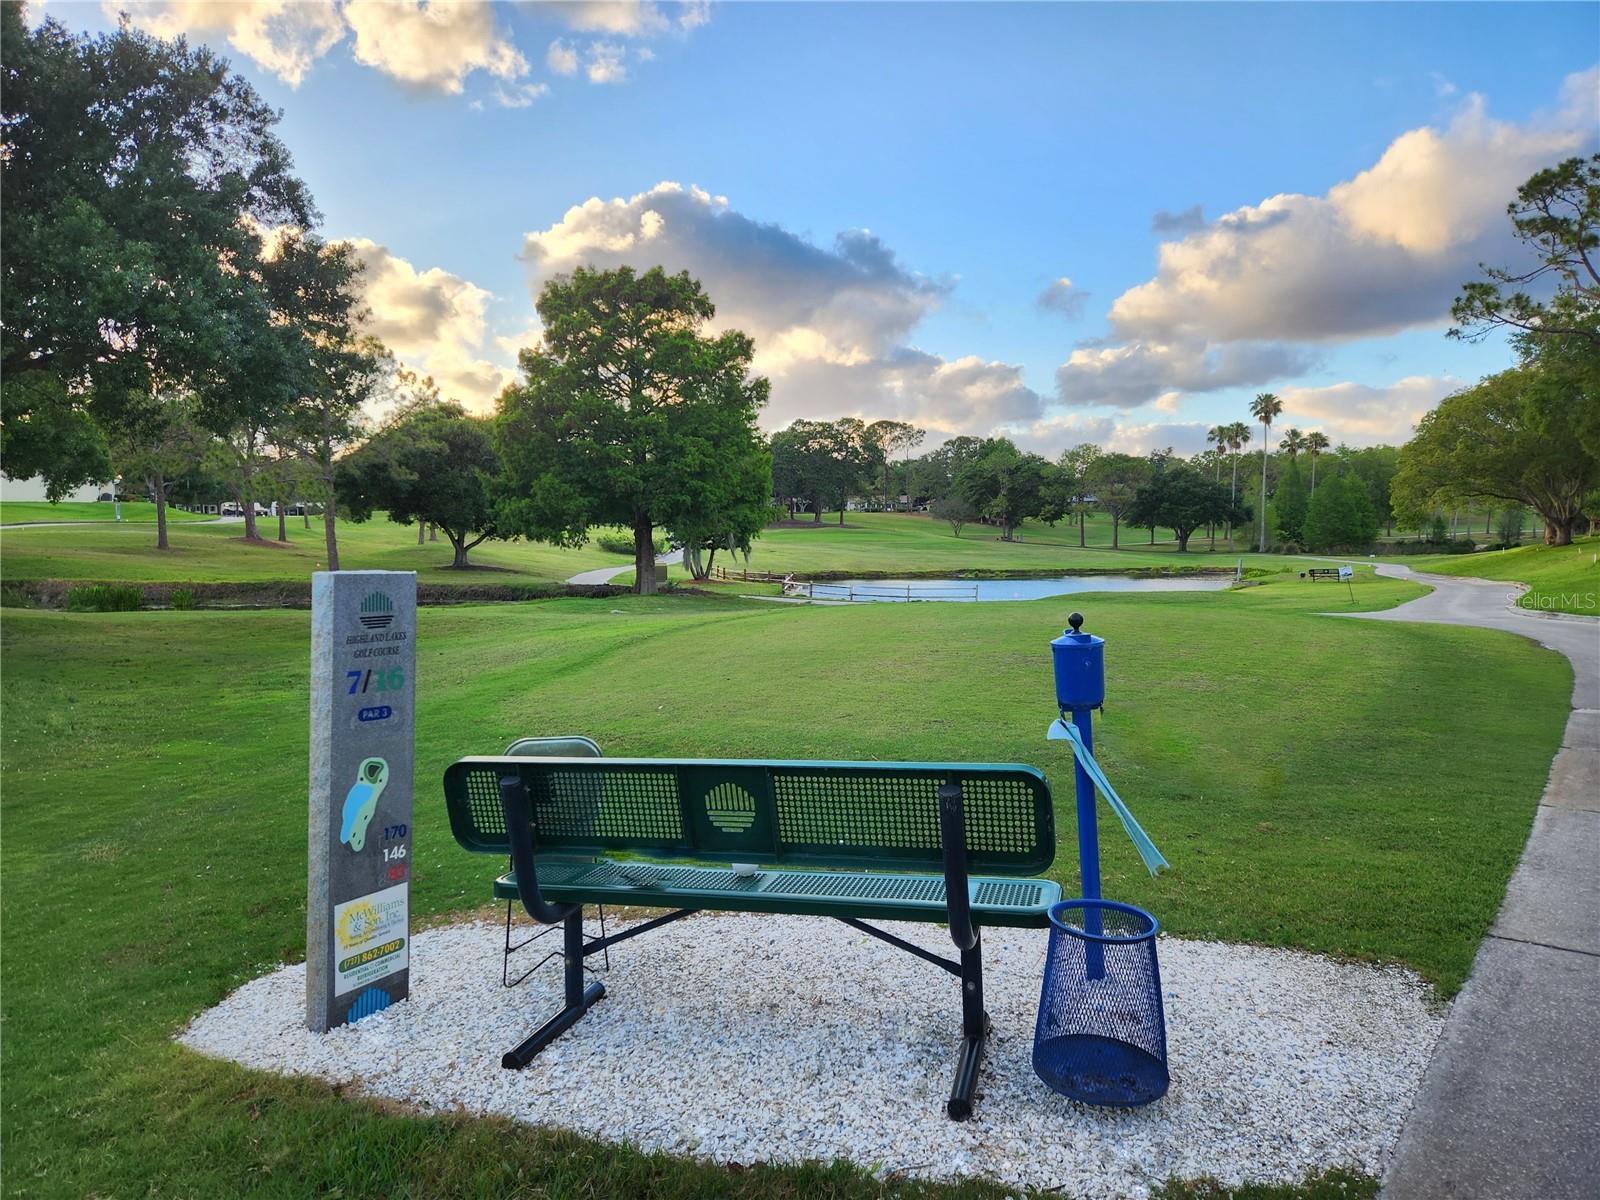


Welcome to your new sparkling jewel of a home within Palm Harbor’s premier 55+ golf community of Highland Lakes! Located on one of the most desirable tree-lined streets within a short walking distance to the main clubhouse, this elegant and updated spacious 2 bed, 2 bath split floor plan home is a true gem. Upon entry you are greeted with newer luxury vinyl flooring, large hurricane impact windows allowing in loads of natural light, fresh interior neutral paint, chair rail and crown molding that are sure to impress. You’ll love cooking in the centrally located kitchen with new stainless appliances and a convenient pass-through window that opens to the huge Florida room, making entertaining a breeze. The spacious master suite offers an updated en suite with a step-in shower, large walk-in closet, and sliding doors to the bonus Florida room not included in the sq ft of the home. Located on the opposite side of the home and offering plenty of privacy, the second bedroom is spacious and peaceful with views of the updated landscaping and fruit trees. The beautiful lawn and landscaping are easily maintained with an irrigation system fed by a cost-saving deep well. A 4 Point inspection for homeowner insurance was just completed and can be transferred to the buyer. Brand new roof 2024, new exterior paint 2024, new appliances 2023/2024, luxury vinyl flooring 2022, new driveway 2021, updated hurricane impact windows, sliding doors & garage door 2017, HVAC 2014, and updated electric panel 2014 this home better than new and move-in ready! Highland Lakes amenities are amazing and include free golf on 3 private executive courses, free RV or boat storage in a secure lot, tennis, pickleball, heated pools and spa, heath and fitness programs, arts & crafts studios and classes, wood working shop, and many hobby, game, and interest clubs. More entertainment & social events than will fit on your calendar, and with maintenance-free living, you’ll have the time and energy to enjoy them. The lake Tarpon Lodge boasts a second heated pool, party & picnic facilities, community pontoon boats, and a fishing pier with a private boat ramp and open dock. Gulf Coast beaches, restaurants & shopping, exciting pro sports, right cultural resources, 2 airports & a cruise port are all only minutes away. Enjoy year-round living in a great neighborhood or enjoy for a seasonal get-away. Don’t wait – the best of your life is ready and waiting for you here!
Listing courtesy of COLDWELL BANKER REALTY. 727-781-3700
Selling Office: COASTAL PROPERTIES GROUP INTERNATIONAL.StellarMLS is the source of this information via Internet Data Exchange Program. All listing information is deemed reliable but not guaranteed and should be independently verified through personal inspection by appropriate professionals. Listings displayed on this website may be subject to prior sale or removal from sale. Availability of any listing should always be independently verified. Listing information is provided for consumer personal, non-commercial use, solely to identify potential properties for potential purchase. All other use is strictly prohibited and may violate relevant federal and state law. Data last updated on

/u.realgeeks.media/orchardhomegroup/1691166388_1691145422_Logo.png)