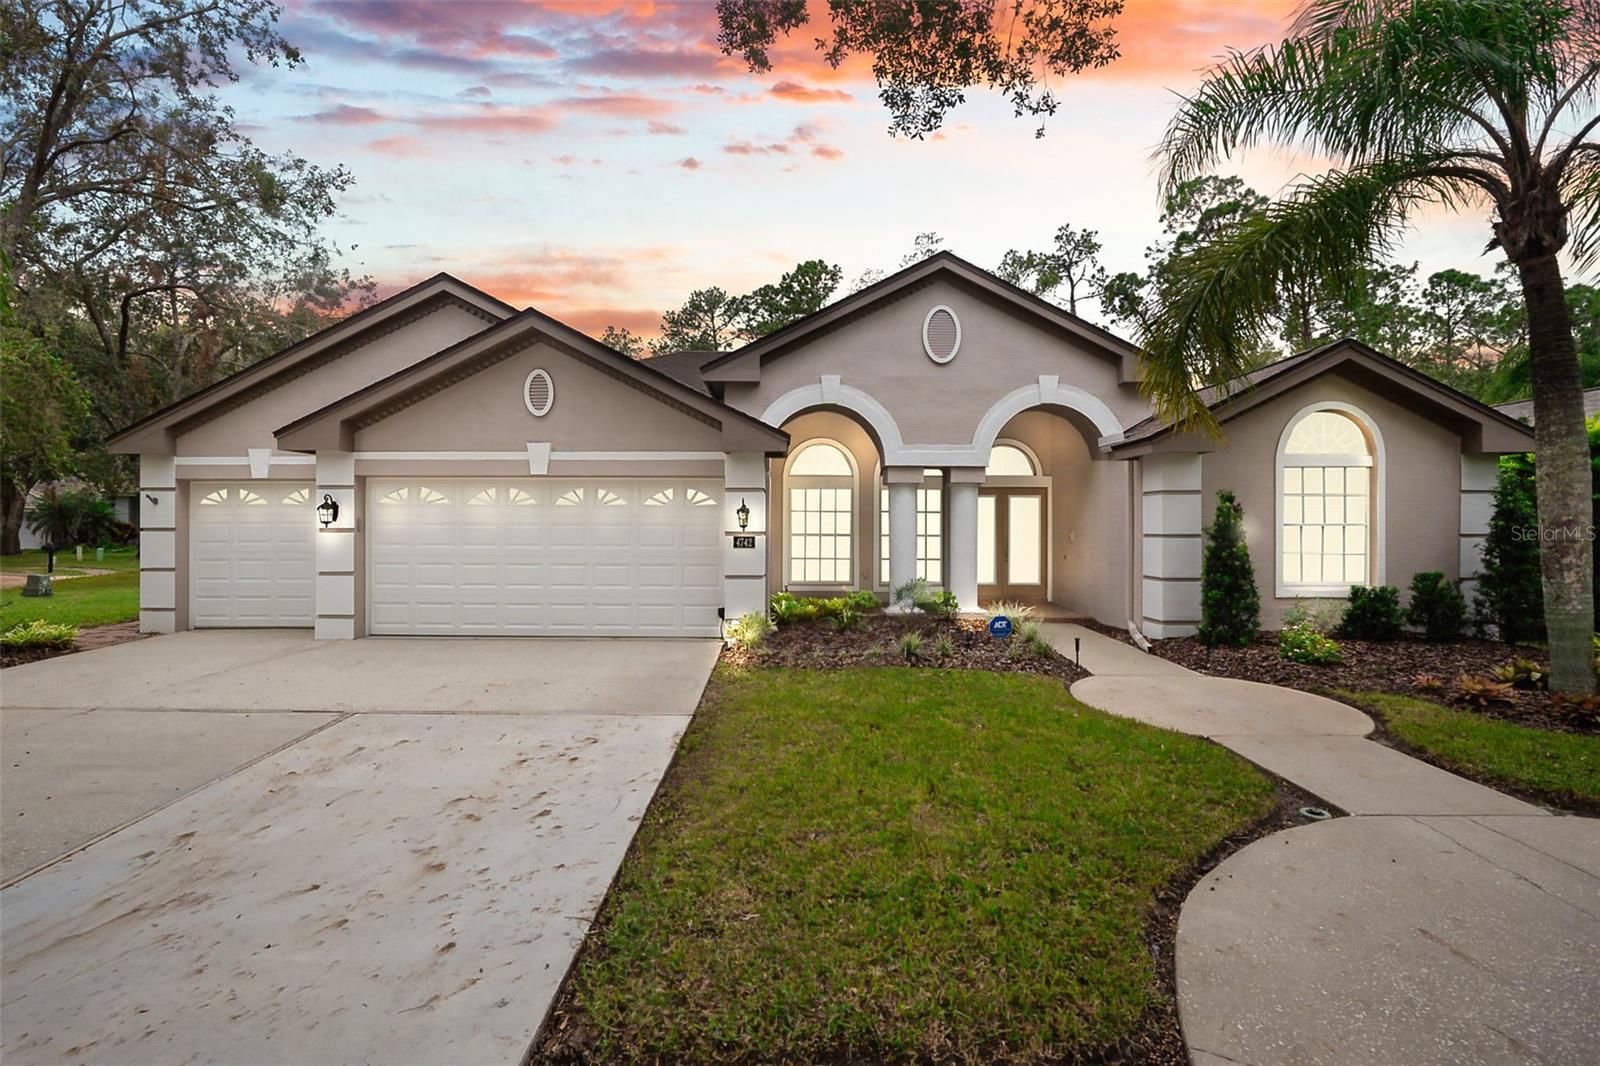


If you are in search of a home with upgrades, this may be the home for you! Welcome to your conservation lot pool-home nestled in the heart of Lansbrook in the quiet community of Devonshire. This home offers a serene and private park-like setting, surrounded by nature and a conservation lot. As you approach, you will notice the freshly painted exterior (2023) and lush landscaping. Enter the home through the hurricane grade, Low-e glass double doors, where you will immediately be greeted by a view of the pool (electric heater & saltwater conversion, 2024) and your large, .35 acre lot donned with new uplighting. The view is crystal-clear through new sliders (hurricane grade, 2024), with an abundance of natural light shining through the fourth, 3-panel slider (2022), complementing the wood-burning fireplace, creating a cozy retreat. The open floor plan highlights the beautifully updated kitchen and living room combo, the perfect place for a gathering of friends and family. Kitchen upgrades (2024) include a complete cabinet makeover, the addition of a double pantry and cabinet space, interior drawer make-overs, quartz countertops and backsplash, a brand new LG Smooth Touch Cooktop and Frigidaire Gallery and Microwave combo, Bosch Home Connect Dishwasher and a Vissani Beverage Fridge. The Primary suite offers its own sliders to the lanai, a master bath with a walk-in shower, separate garden tub, and granite dual sink vanity areas. Lansbrook itself is a community with a wealth of amenities, including access to Lake Tarpon, dock access for boats, private parks, playgrounds, and recreational facilities like basketball courts and walking/jogging trails. It?s conveniently close to Tampa International Airport, shopping centers, medical facilities, hospitals, and schools ensuring that every aspect of your lifestyle is effortlessly catered to. This is more than a house; it's a home where memories are made. Don't miss the chance to experience the beauty of this property firsthand. Come and make this your home today! (Please inquire about the Updates Feature List) Flood Zone X, Evacuation Zone D, Roof 2015, HVAC 2015, Water Heater 2019, Water Softener 2016.
Listing courtesy of BHHS FLORIDA PROPERTIES GROUP. 727-799-2227
Selling Office: FLORIDA PREMIERE REALTY.StellarMLS is the source of this information via Internet Data Exchange Program. All listing information is deemed reliable but not guaranteed and should be independently verified through personal inspection by appropriate professionals. Listings displayed on this website may be subject to prior sale or removal from sale. Availability of any listing should always be independently verified. Listing information is provided for consumer personal, non-commercial use, solely to identify potential properties for potential purchase. All other use is strictly prohibited and may violate relevant federal and state law. Data last updated on

/u.realgeeks.media/orchardhomegroup/1691166388_1691145422_Logo.png)