


(727) 265-1891
Real Estate Company


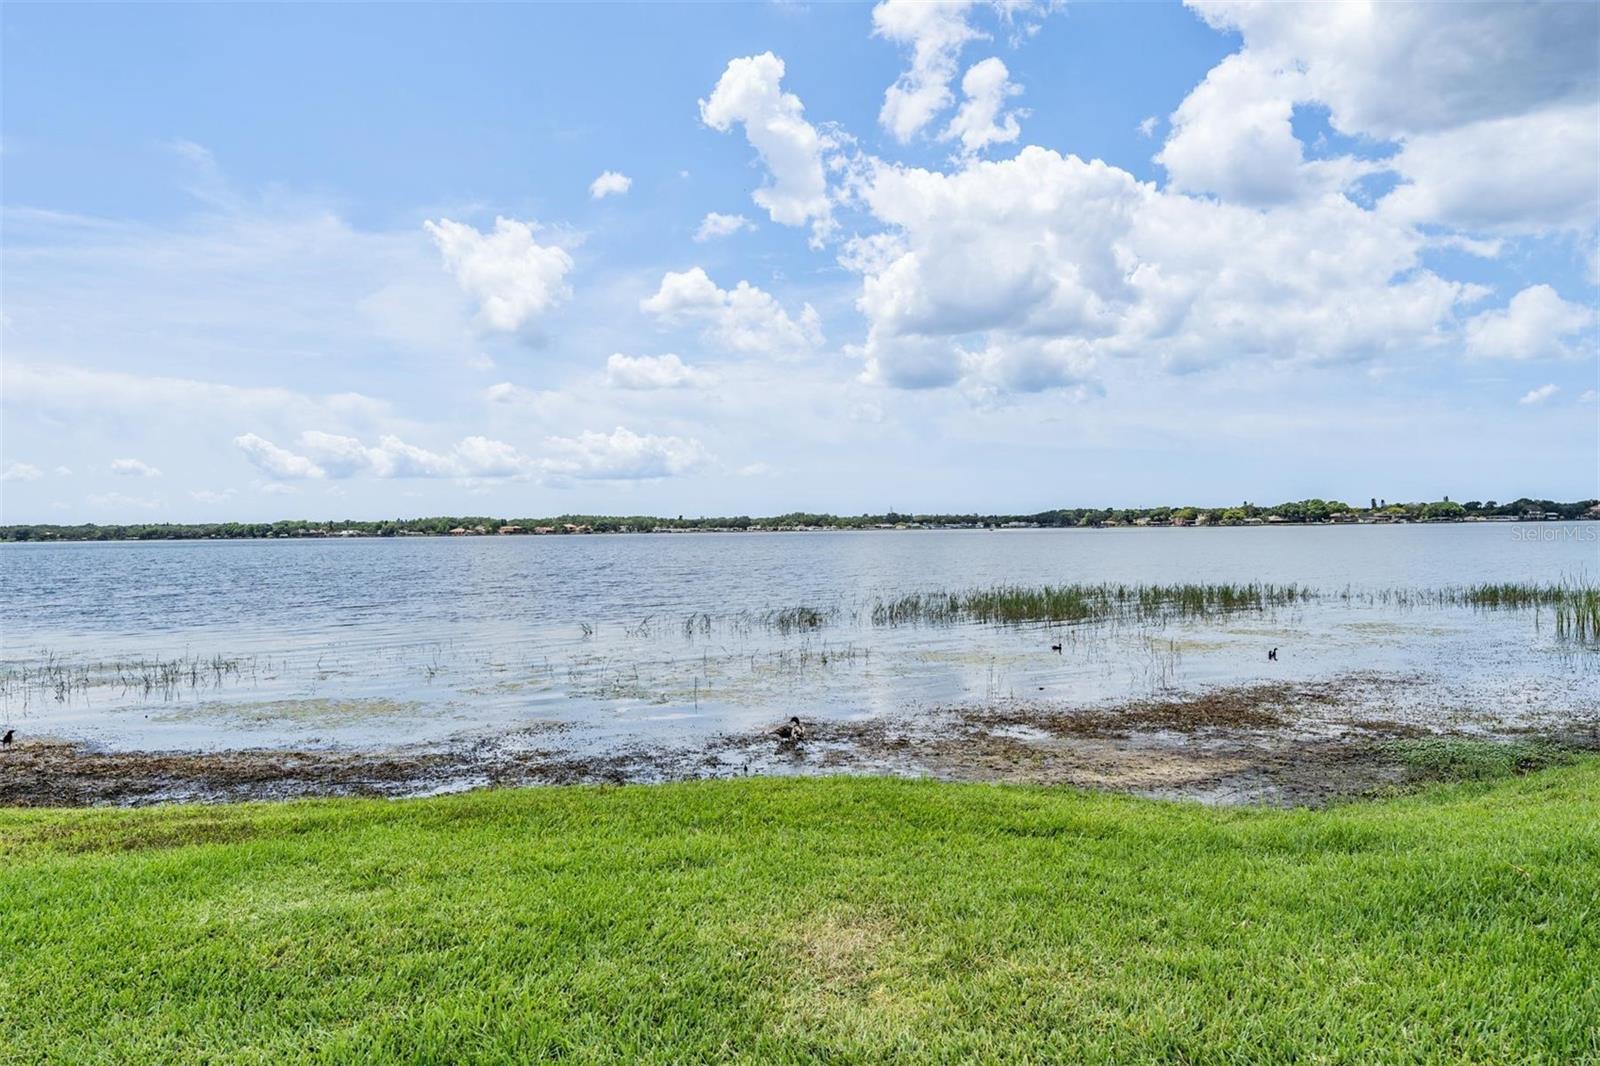


One or more photo(s) has been virtually staged. FLOOD INSURANCE NOT REQUIRED- SEE LOMA LETTER -Style and sophistication abound in this Custom Built Nohl Crest Pool Home showcasing 5 Bedrooms, 3 Full Bath, & 3 Car Garage Nestled on a Large Lushly Landscaped corner lot in Carlyle, a neighborhood in the Highly sought after Community of Lansbrook. This Spacious Home shows light and bright with soaring Vaulted Ceilings. Offering a 3-way split floor plan this Move-in ready Home features Porcelain Tile & Rich Plank Tile Flooring throughout (no carpet). Generous Formal Living and Dining room make entertaining a delight. The heart of the Home is the Expansive Family Room & Kitchen highlighting Granite countertops, Breakfast Bar seating, Breakfast Nook, Stainless Steel Appliances, Glass Top Range, Working Desk & Closet Pantry. Relax in the Family Room with Custom Built-ins & sliders to the covered lanai area bringing the outdoors in. Escape to the Master Suite with 2 Walk-in Closets & En-Suite Bath featuring Garden Tub, Step-in Shower, Granite Countertops and Dual Sinks. 2nd Bedroom off of Master with Slider to Patio, perfect for an Office or Nursery. Two Bedrooms off of the Family Room share adjacent Bath with Granite Countertop and Tub/Shower. 5th Bedroom on the 3rd wing with an adjacent Granite Guest Bath. Bonus Flex Space off of the Laundry Room with A/C that could be converted back to the 3rd Bay of the Garage. Enjoy the PRIVATE Sparkling Heated Pool & Spill Over Spa with Privacy Hedges surrounding the screened enclosure or relax on the Expansive Pavered Patio with a cool beverage after a long day. A beautiful place to call HOME. Lansbrook amenities included residents-only access to Lake Tarpon, gated Lakefront Park with Day Dock, Boat Ramp to Lake Tarpon, Boardwalk, Pavilion & Walking/Biking Trails, Playground and Volleyball Courts. Lansbrook Commons Park features Soccer/Football fields, Basketball Courts, Volleyball, Playground, and Picnic area. Perfect for entertaining family and friends. YMCA is Located within Lansbrook with Pool, Gym and Tennis Facilities. Lansbrook Golf Course Just 5 Minutes away. Super location with easy access to Tampa International Airport, fabulous Beaches, Shopping, Restaurants, Golf courses, County parks and A rated Schools including East Lake Middle School Academy of Engineering. Features include Bose Surround Sound Speakers inside and outside in the pool area, Security Cameras inside and outside with 24 hours recording & Ring Doorbell Convey. Entire home is wired for hookup to a monitored security system. Extra ceiling storage rack in Garage. Solar Panels 2016-Paid in Full- LOW ELECTRIC BILL- AVERAGE $33 MONTH. 3 solar powered attic fans to cut down on cooling costs. Roof 2015. A/C 2022, NEW Dishwasher June 2024. Make your appointment today to see this beautiful home.
Listing courtesy of RE/MAX REALTEC GROUP INC. 727-789-5555
Selling Office: RE/MAX REALTEC GROUP INC.StellarMLS is the source of this information via Internet Data Exchange Program. All listing information is deemed reliable but not guaranteed and should be independently verified through personal inspection by appropriate professionals. Listings displayed on this website may be subject to prior sale or removal from sale. Availability of any listing should always be independently verified. Listing information is provided for consumer personal, non-commercial use, solely to identify potential properties for potential purchase. All other use is strictly prohibited and may violate relevant federal and state law. Data last updated on

