


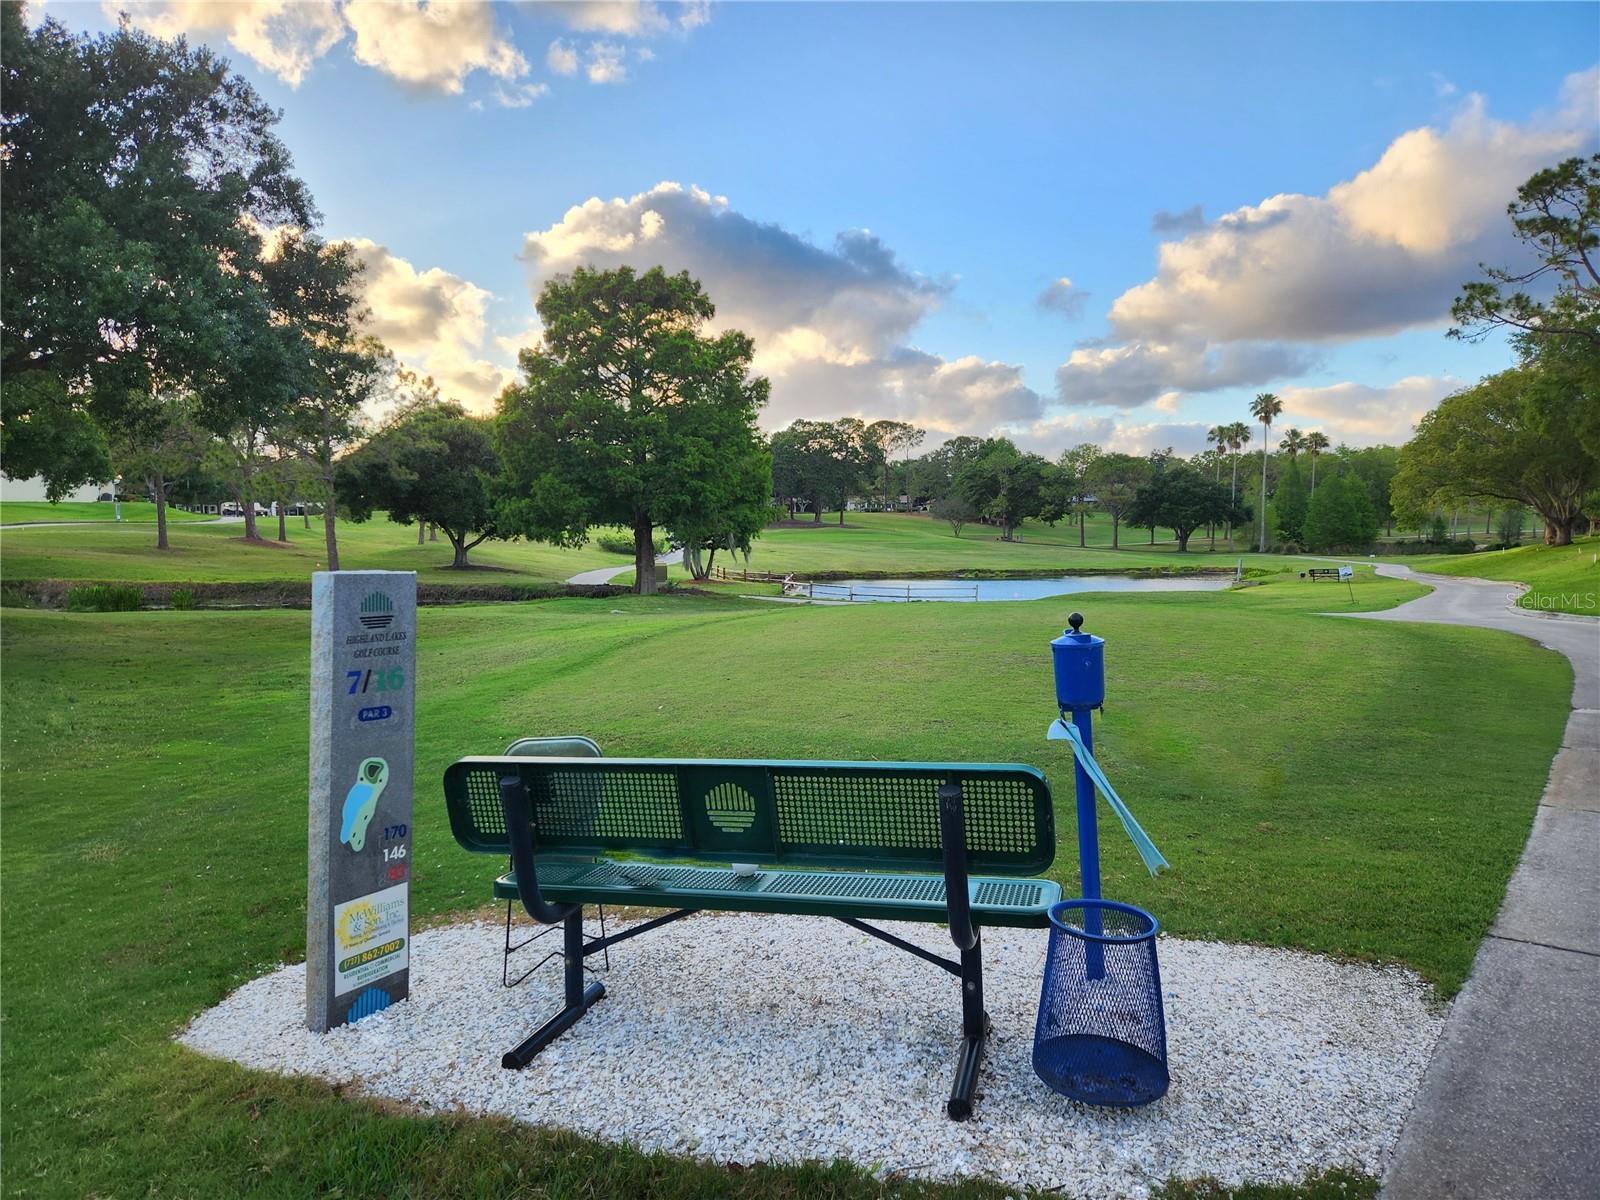

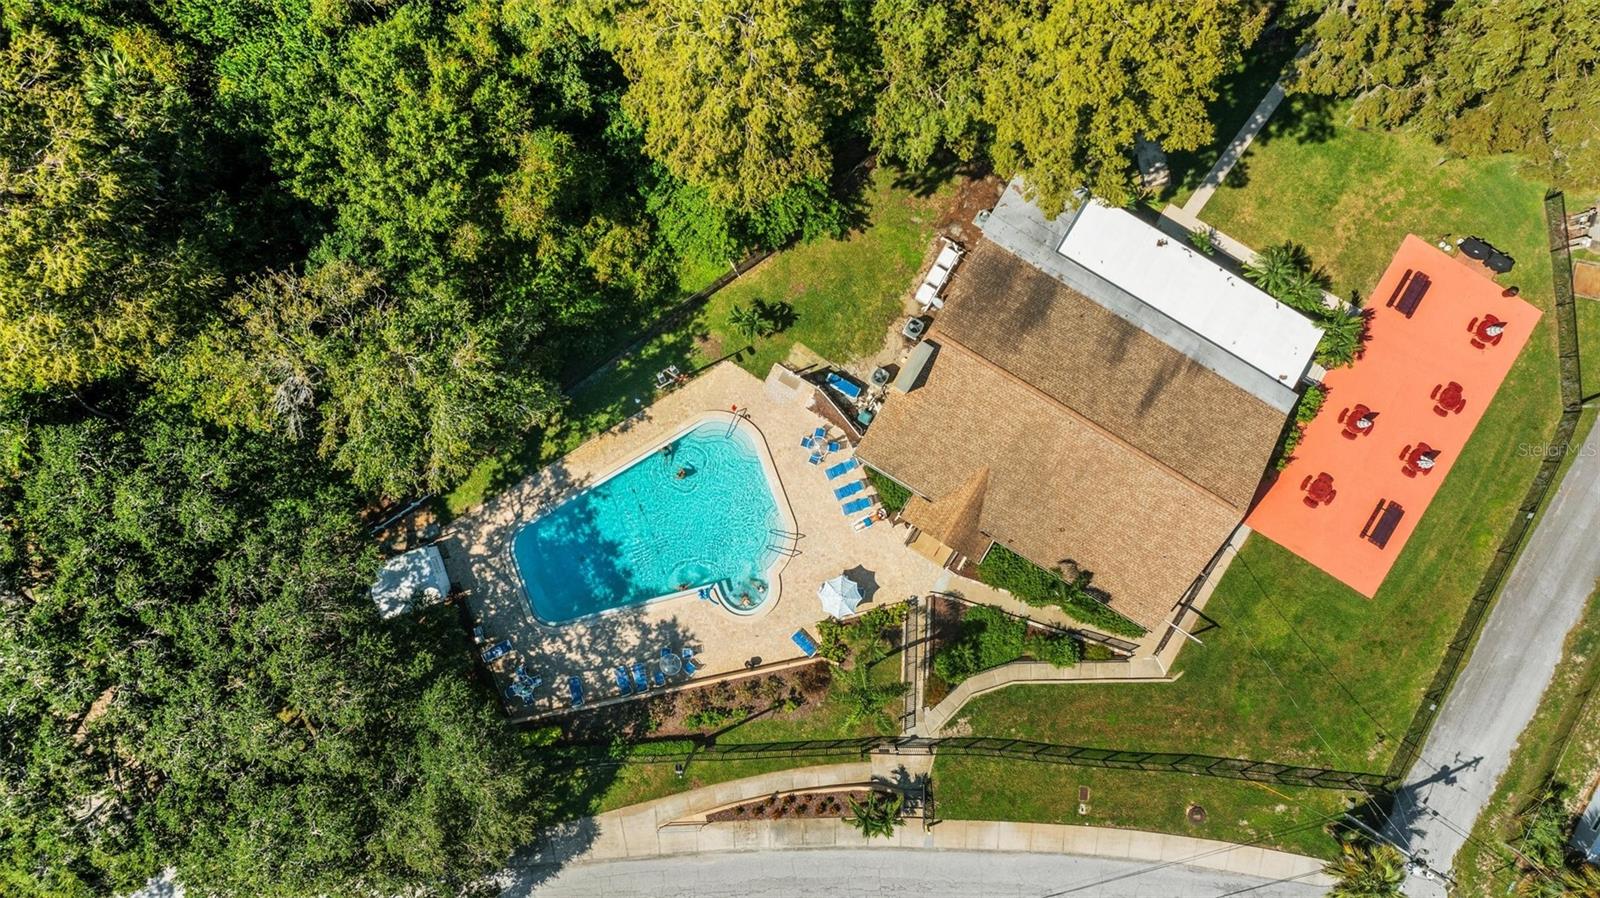


Beautifully renovated end-unit villa truly offers the best of both worlds! With your own attached garage & driveway, private entry, screened lanai & grill patio, this fantastic villa feels like a single-family home. Upon the double door front entry, you will discover quality wood flooring, crown molding, not a speck of popcorn ceiling, updated hurricane impact windows with custom plantation shutters, a spacious floorplan with open living/dining area, plus a renewed kitchen featuring sunny bay windows & open counter seating. The smart kitchen remodel offers stunning quartz countertops, solid wood cabinets with built in pantry, raised ceiling with recessed lighting, travertine backsplash, and newer kitchen appliances. Great flow, walk-in closets in both bedrooms, a wonderful master with convenient en-suite, both bathrooms recently updated with marble countertops, newer vanities, fixtures, and lighting. Back of cul-de-sac location with no rear neighbors or through traffic; you will appreciate the privacy here. New HVAC in 2020, water heater 2018, roof in 2017, and insurance inspection just completed – this house is turn key and ready for you to start living your best life! Sutton place services include lawn care & irrigation, exterior painting & trash removal, cable TV & high speed internet, so you can live nearly maintenance free for far less than condo fees or single-family home expenses. Highland Lakes is Palm Harbor's premier 55+ community. Outstanding amenities include free green fees on 3 private executive golf courses. The main clubhouse is the venue for entertainment & social events, and you will like the friendly country club atmosphere. There's something for everyone - Tennis & pickleball leagues and clinics as well as shuffleboard, bocce & bowling leagues. Fitness programs year-round, and Arts & Crafts studios & classes including a woodshop. The Lake Tarpon Lodge is a rustic retreat with a 2nd heated pool, party & picnic facilities, fishing pier, community pontoon boats, open dock, boat ramp, and a secure lot for free RV or boat storage. Don't hesitate - a great value like this for an updated home is rare!
Listing courtesy of COLDWELL BANKER REALTY. 727-781-3700
Selling Office: COLDWELL BANKER REALTY.StellarMLS is the source of this information via Internet Data Exchange Program. All listing information is deemed reliable but not guaranteed and should be independently verified through personal inspection by appropriate professionals. Listings displayed on this website may be subject to prior sale or removal from sale. Availability of any listing should always be independently verified. Listing information is provided for consumer personal, non-commercial use, solely to identify potential properties for potential purchase. All other use is strictly prohibited and may violate relevant federal and state law. Data last updated on

/u.realgeeks.media/orchardhomegroup/1691166388_1691145422_Logo.png)