


(727) 265-1891
Real Estate Company


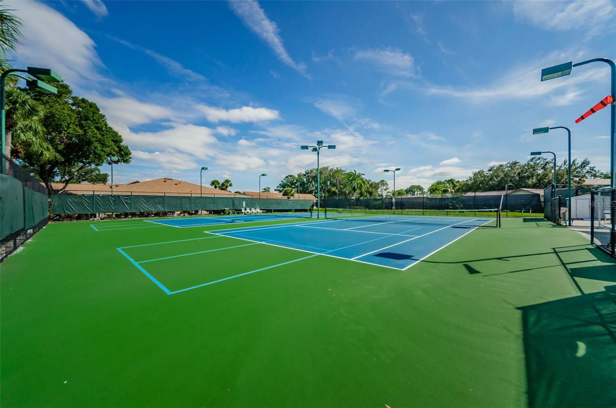
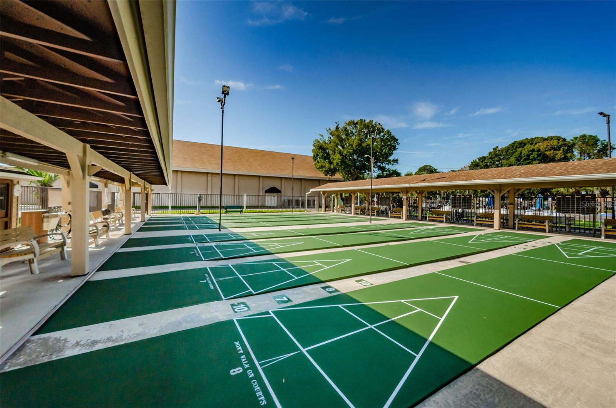

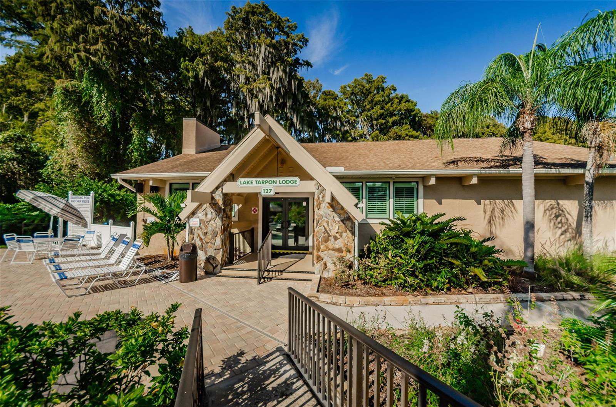
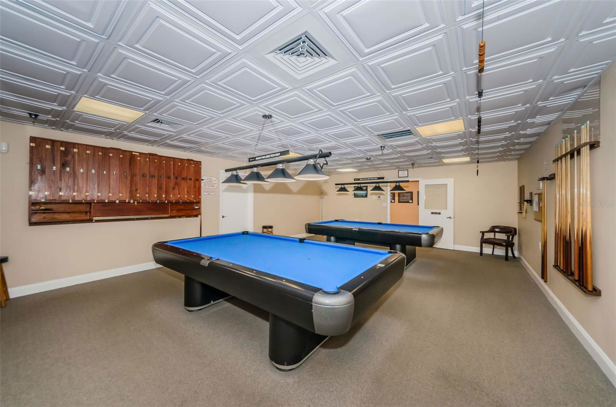
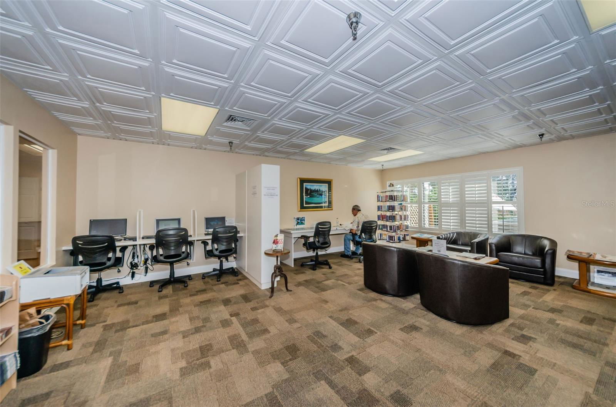
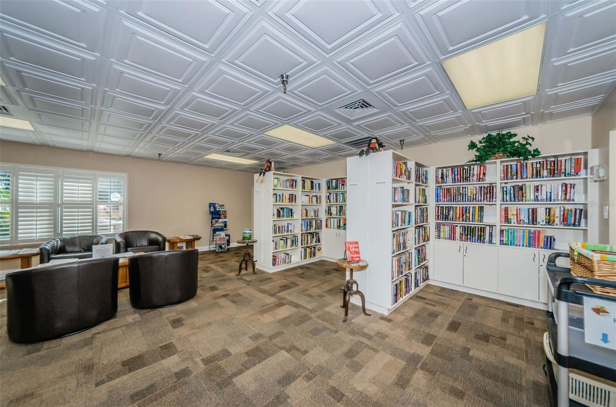
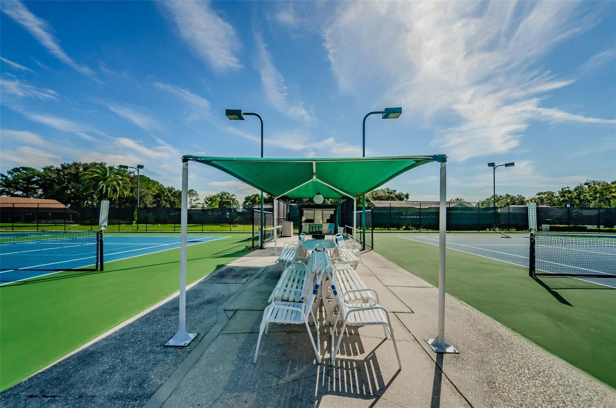

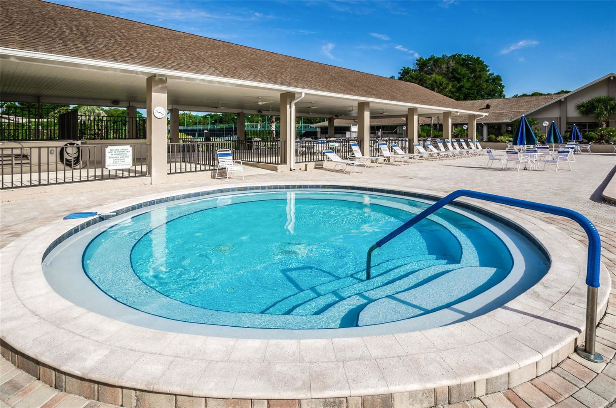
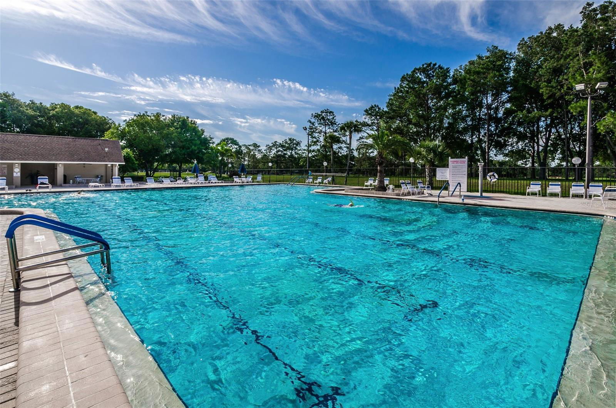
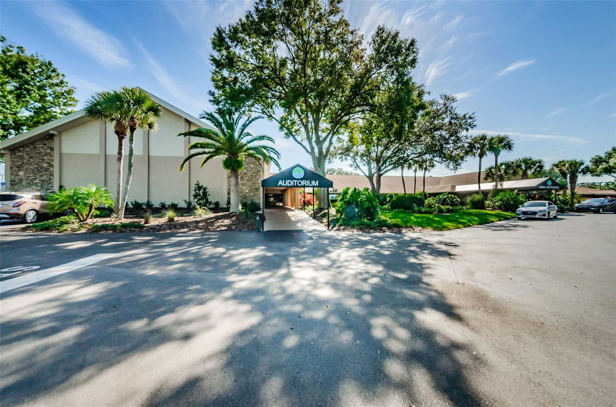
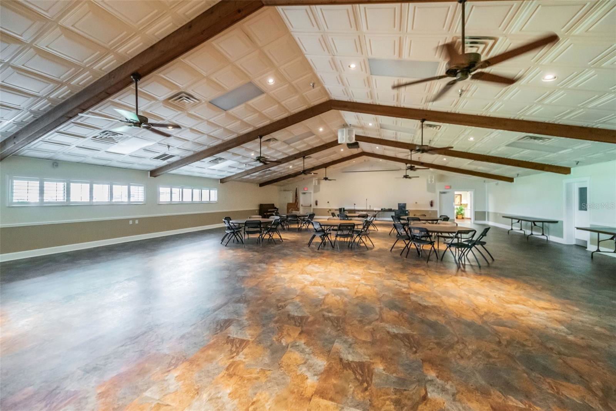
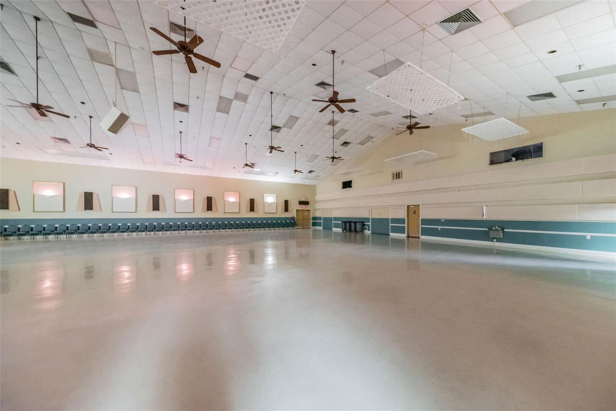
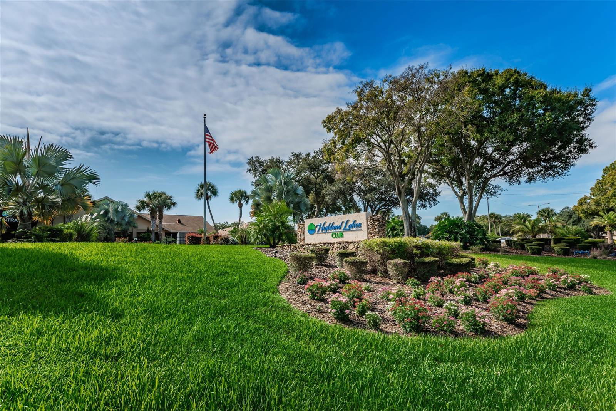
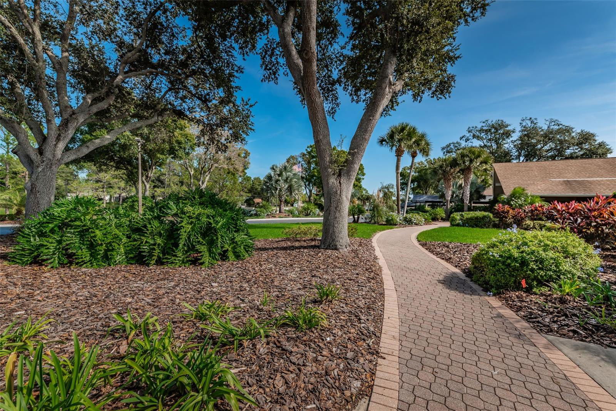
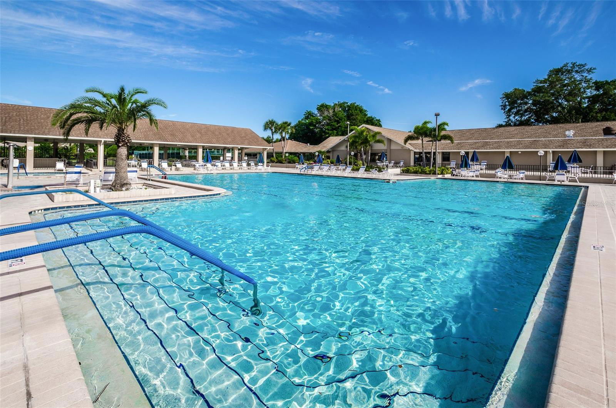
Honey, stop the car! If you're looking for a turn key Florida home, this is it. This well maintained home features a split bedroom floorplan with 2 bedrooms, 2 full bathrooms and an air conditioned bonus room/Florida Room and a 2 car garage. There are laminate floors and ceramic tile throughout the home, with no carpet anywhere. The kitchen is light and bright with a window over the sink overlooking the beautiful backyard. All appliances convey with the sale and there is room for a breakfast table in the kitchen. A full size washer and dryer are included and the laundry area is in the garage. There is a living room, dining room, kitchen, guest bedroom and bathroom, master bedroom with ensuite bathroom and Florida room. The Florida room has windows, screens and custom sun shades and a door leading to an open patio perfect for grilling. Major updates include: Water Heater 2022, AC 2017, Roof 2019, Electric Panel 2011, Guest Bathroom Shower 2022, Hurricane Rated Garage Door 2018 and a much longer list of improvements! This home is located in beautiful Highland Lakes with access to Lake Tarpon, a golf course and clubhouse, tennis courts, shuffleboard courts, regular activities and so much more. It is a fabulous active community that is close to beaches and shopping. The monthly maintenance fee is just $150/month. This is priced to sell and won't last long!
Listing courtesy of RE/MAX REALTEC GROUP INC. 727-789-5555
Selling Office: EXP REALTY LLC.StellarMLS is the source of this information via Internet Data Exchange Program. All listing information is deemed reliable but not guaranteed and should be independently verified through personal inspection by appropriate professionals. Listings displayed on this website may be subject to prior sale or removal from sale. Availability of any listing should always be independently verified. Listing information is provided for consumer personal, non-commercial use, solely to identify potential properties for potential purchase. All other use is strictly prohibited and may violate relevant federal and state law. Data last updated on

