


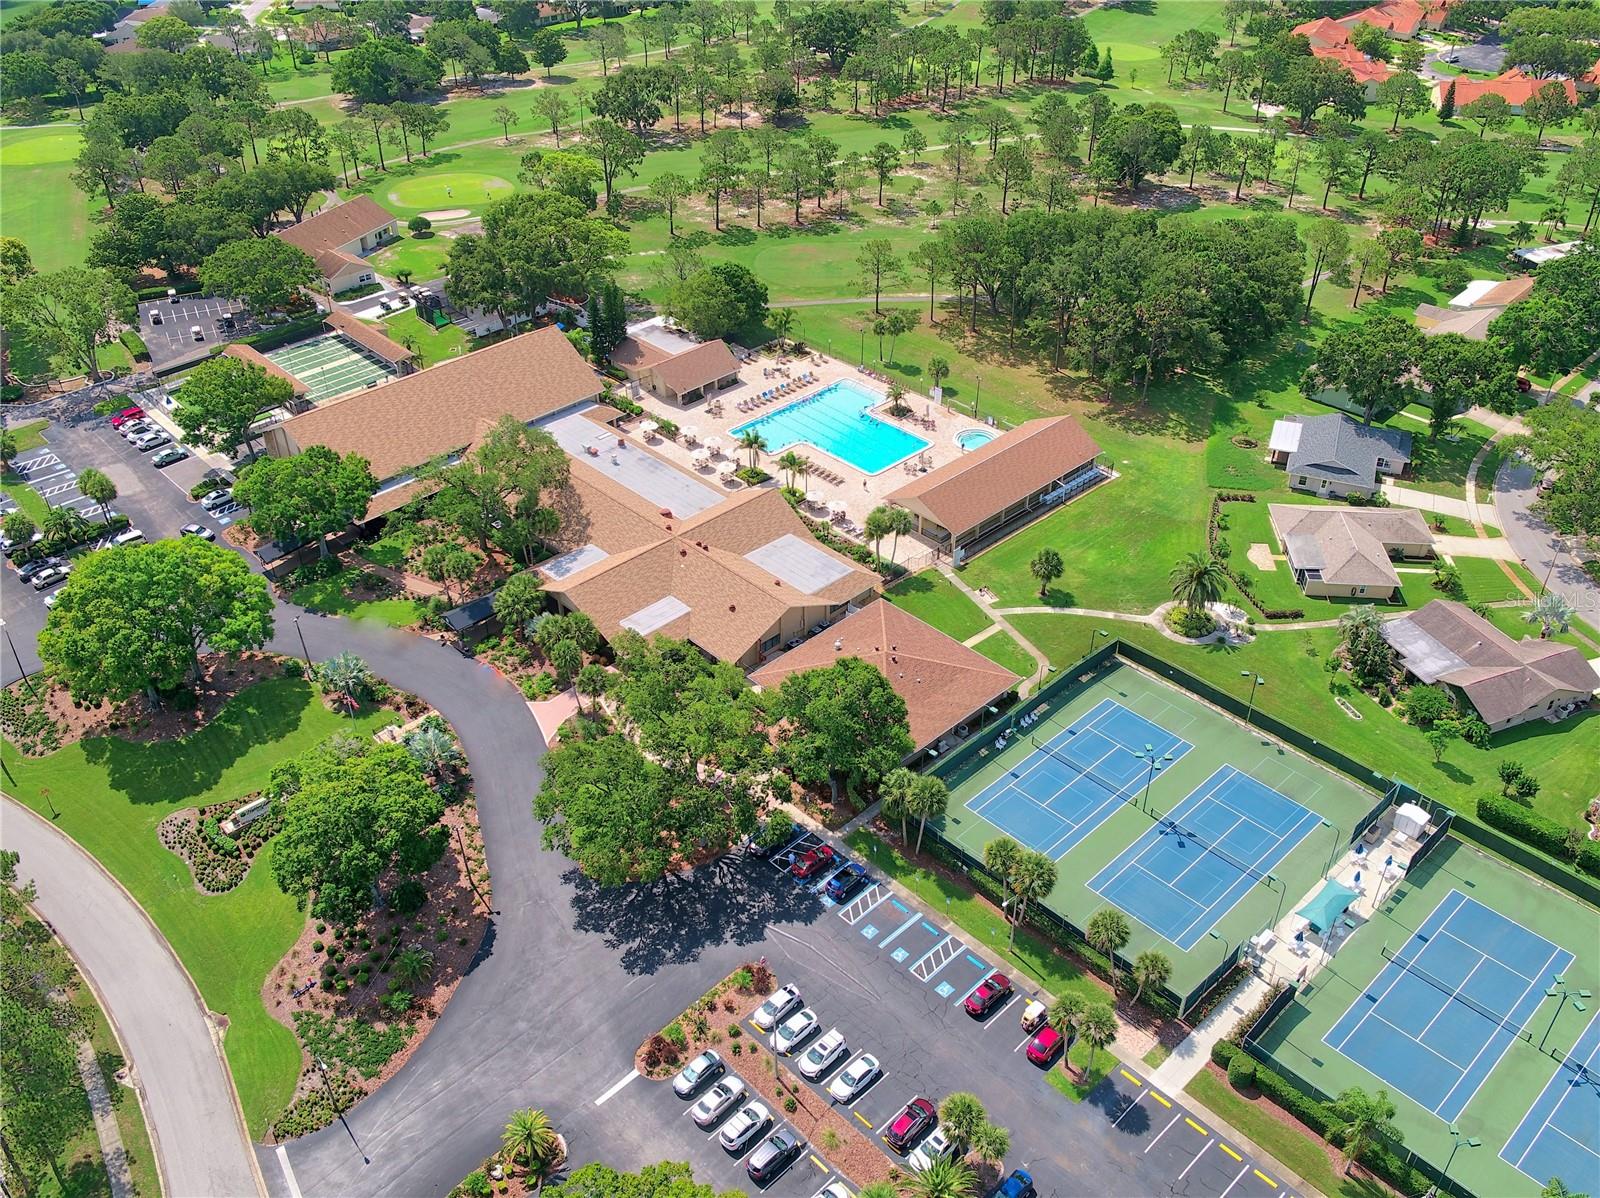


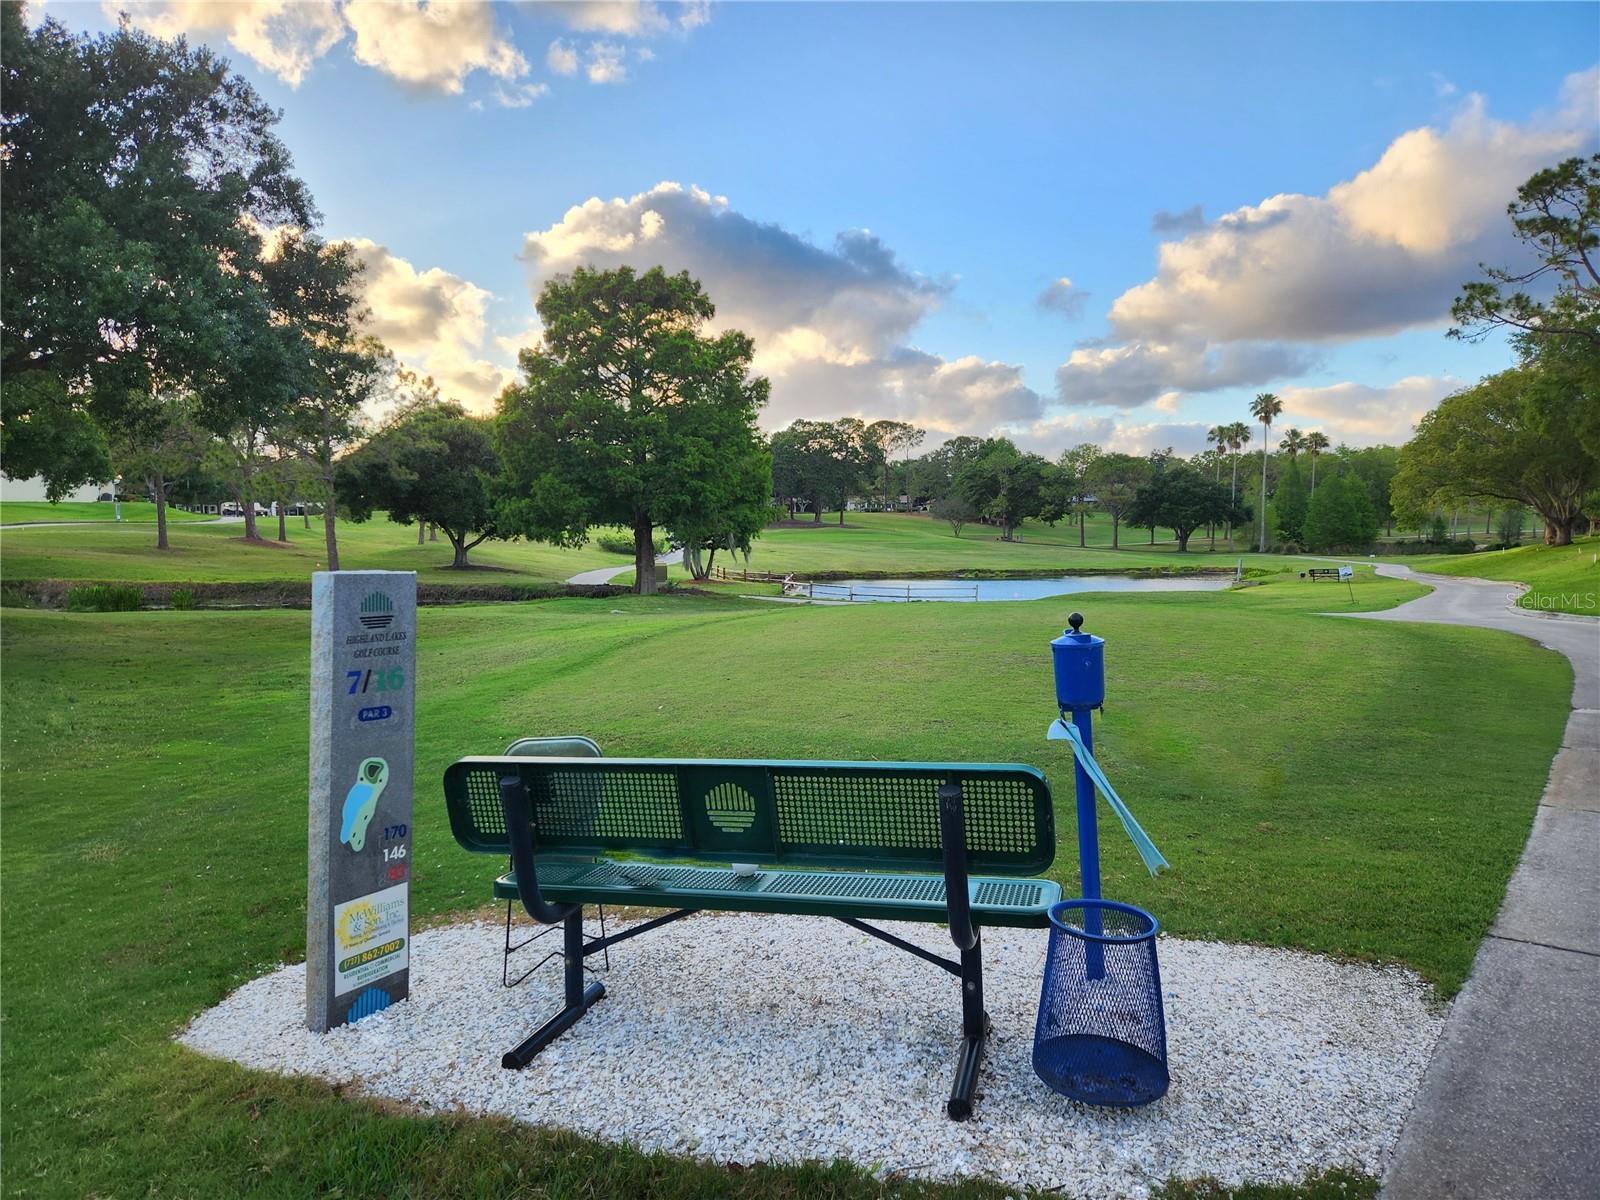


Remodeled, Expanded & Renovated! Now one of the larger houses in the neighborhood, with 1,931 interior square feet and room to spread out in the family room & flex room additions. The kitchen has been opened & enlarged to include an island with a breakfast counter & much more storage & prep space. Custom finish wood cabinets, easy-care counters & stone splash walls are complemented by a raised ceiling & new lighting. Convenient dining area is open to the beautiful kitchen and family room. A large indoor laundry room with a with double pantry or linen closet is between the kitchen and the garage access door. The spacious family room addition opens to the back patio. A large "flex" room addition is also on the back of the house and can be useful so many ways! The guest bathroom has been updated and & a master bedroom remodel makes the attached en suite with step in shower larger. The driveway has been widened with room for 2 cars side by side and the enlarged front porch is surrounded by a decorative garden fence, just right to keep your pet dog safely contained. You will notice the home has been well maintained & efficiently planned. New split system heating & cooling units were just added to the additions earlier this year, with the main house HVAC new in in 2018, the roof was replaced less than a year ago, updated windows & doors, extra insulation in the attic, updated electric panel, flooring & more. A 4 Point Inspection for homeowner insurance was just completed and can be transferred to the buyer. Highland Lakes is Palm Harbor's premier 55+ golf community and offers something for everyone. Choose from a full array of recreation, fitness, entertainment & social events along with interest and hobby programs in a friendly country club atmosphere. The community's grounds and facilities are beautifully maintained, and at just $150 a month, it's an exceptional value. Residents enjoy free golf on 3 private executive courses, heated pools & spa, tennis & pickleball, arts & crafts, a Lake Tarpon Lodge with fishing pier, community pontoon boats, & free RV or boat storage in a secure lot. Highland Lakes is within minutes of the best Gulf beaches, restaurants & shopping, 2 international airports, exciting pro sports, rich cultural resources, and excellent medical care. Above the flood plain in a non-evacuation zone too. Plan to see this one!
Listing courtesy of COLDWELL BANKER REALTY. 727-781-3700
Selling Office: MARC JOSEPH REALTY, INC.StellarMLS is the source of this information via Internet Data Exchange Program. All listing information is deemed reliable but not guaranteed and should be independently verified through personal inspection by appropriate professionals. Listings displayed on this website may be subject to prior sale or removal from sale. Availability of any listing should always be independently verified. Listing information is provided for consumer personal, non-commercial use, solely to identify potential properties for potential purchase. All other use is strictly prohibited and may violate relevant federal and state law. Data last updated on

/u.realgeeks.media/orchardhomegroup/1691166388_1691145422_Logo.png)