


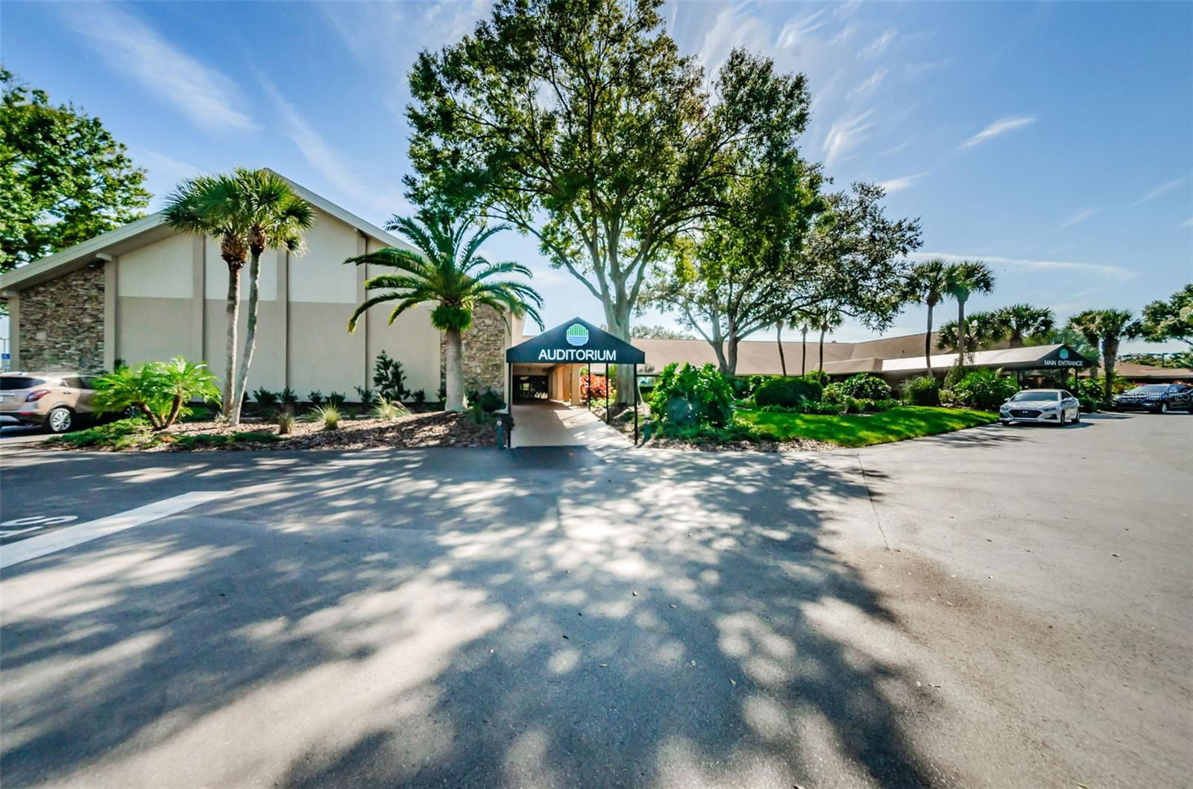
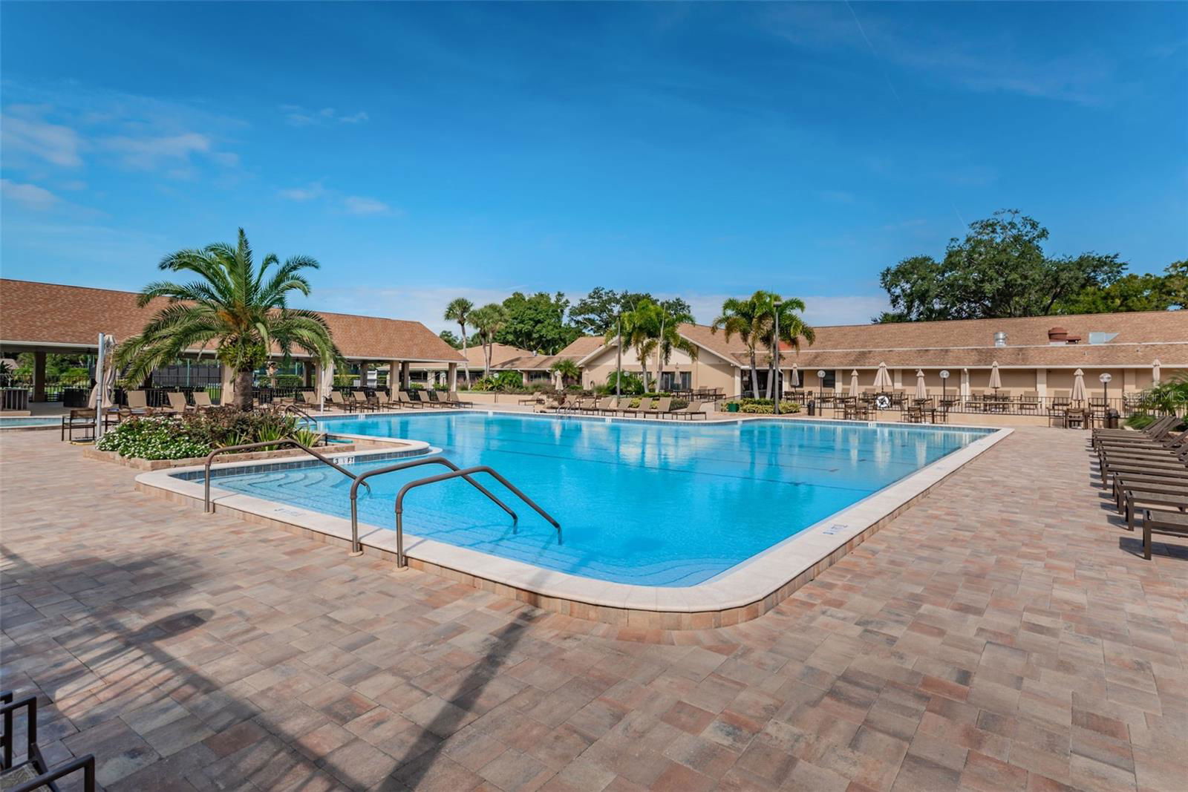




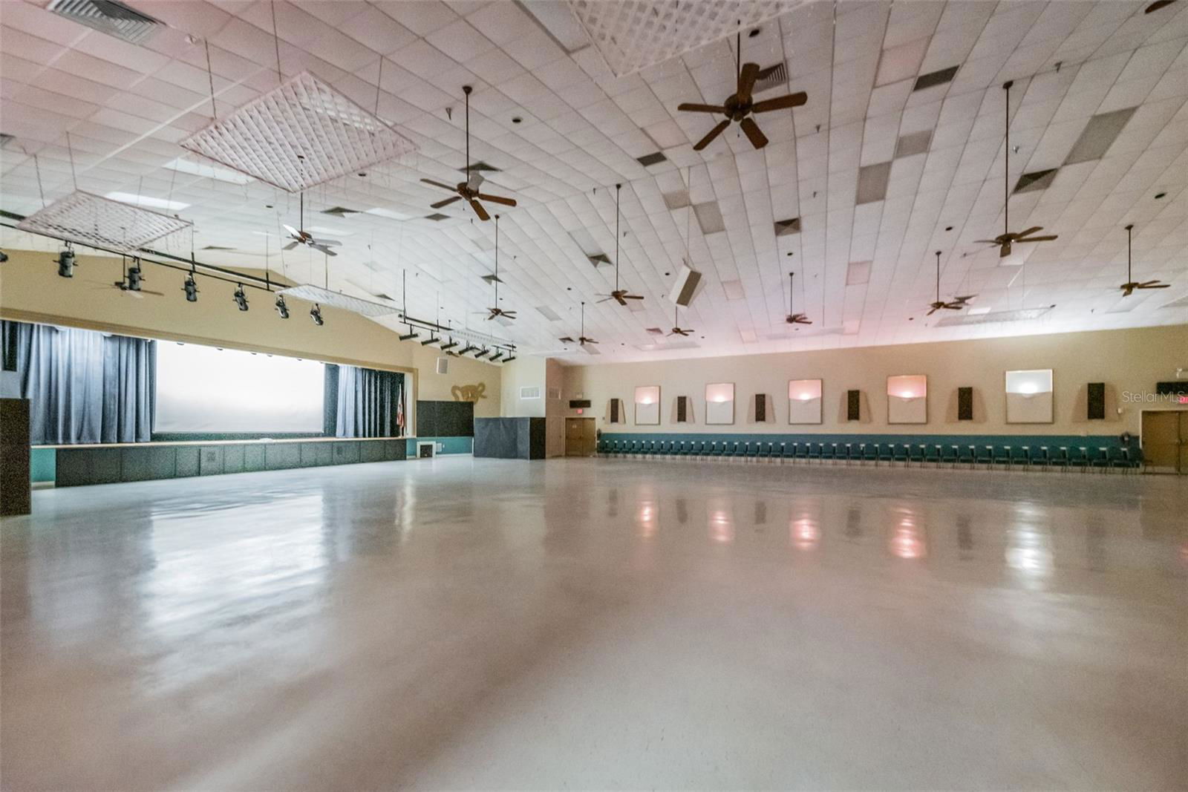
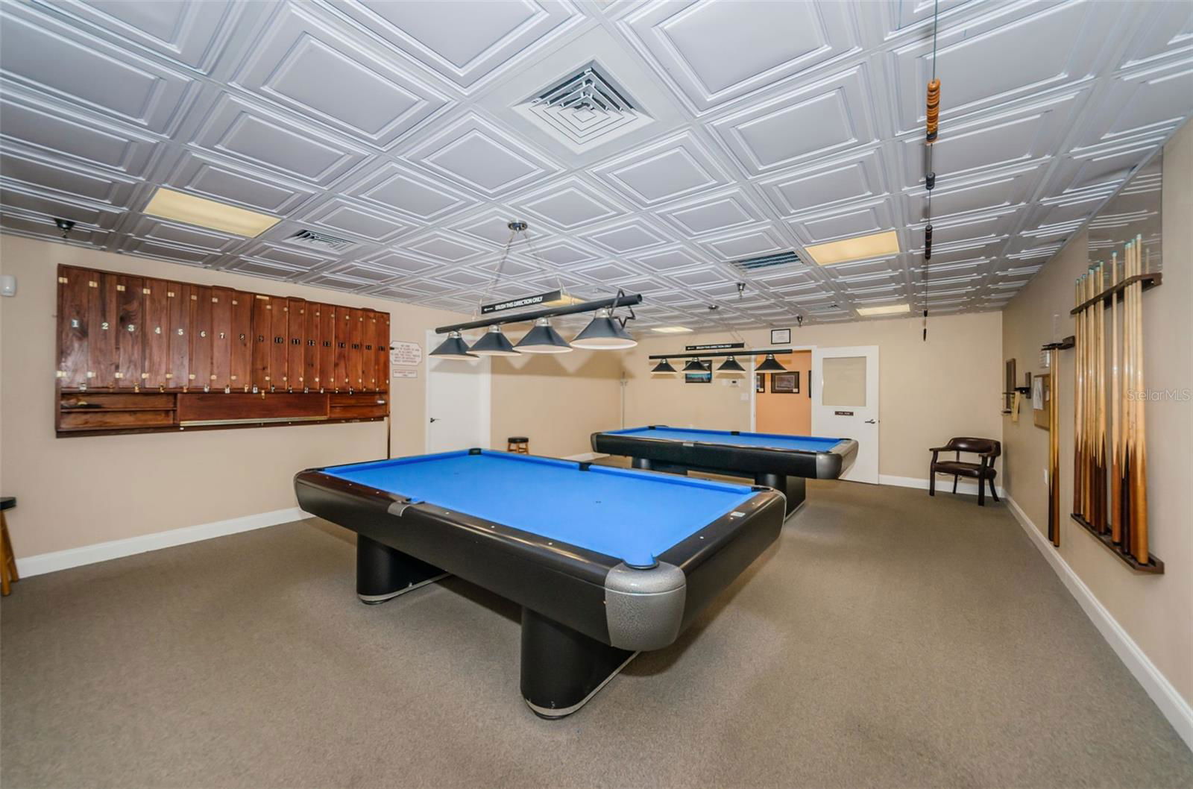



Beautifully updated, model perfect villa located on the most spectacular golf course lot. Expansive views of the golf course and lakes. Large enclosed front porch welcomes guests to sit and visit a while (could be another 143 sq feet of living space). When entering the front door, be sure to admire the views from the front door across the gleaming hardwood floors all the way through to the big picture windows overlooking the golf course in the rear. Living and dining rooms are perfect for entertaining. Large updated kitchen has newer Kraftmaid solid wood maple cabinets, granite countertops and stainless Whirlpool appliances. Brand new microwave just installed. Expansive pantry for storage. There are two lovely windows in the kitchen with one above the sink and there is room for a small breakfast table. Spacious primary bedroom is in the rear of home and hardwood floors extend into the bedroom. Walk-in closet has plenty of room for storage. Adjoining primary bathroom has newer vanity with granite countertop. Newer large step-in shower for ease of access. Both doors into primary bedroom and bathroom were widened for easy entrance in the event of a disability. Guest bedroom is in front of home and also has hardwood floors and a huge walk-in closet. Guest bathroom is adjacent to guest bedroom and offers a bathtub, a newer vanity and storage cabinet. Smaller linen closet in guest bathroom. Double closet in hallway is a perfect linen closet or extra storage space. Inside laundry room with built-in storage. Washer and dryer do convey. Just a few of the many updates are newer PGT storm rated windows, newer A/C, 5.5" baseboards, freshly painted throughout. Popcorn ceilings removed and new texture added. The side garage door has been replaced and newer opener installed. Gutters with leaf guards installed. New water softener installed Jan, 2024. New electric panel with generator connection was recently upgraded. Exterior painted in 2023. Golf View Villas has a smaller community pool. Highland Lakes is a very active 55+ retirement community with golf, tennis, pickle ball, resort size pool and spa. Third pool is located at the lodge on Lake Tarpon. Cards, pool tables, library and craft rooms along with a wood working shop. Daily calendar of club activities along with free golf for residents. Boat and RV storage when available. Please be sure to review the three page list of upgrades attached in the MLS.
Listing courtesy of COASTAL PROPERTIES GROUP INTERNATIONAL. 727-493-1555
Selling Office: NEXTHOME GULF COAST.StellarMLS is the source of this information via Internet Data Exchange Program. All listing information is deemed reliable but not guaranteed and should be independently verified through personal inspection by appropriate professionals. Listings displayed on this website may be subject to prior sale or removal from sale. Availability of any listing should always be independently verified. Listing information is provided for consumer personal, non-commercial use, solely to identify potential properties for potential purchase. All other use is strictly prohibited and may violate relevant federal and state law. Data last updated on

/u.realgeeks.media/orchardhomegroup/1691166388_1691145422_Logo.png)