


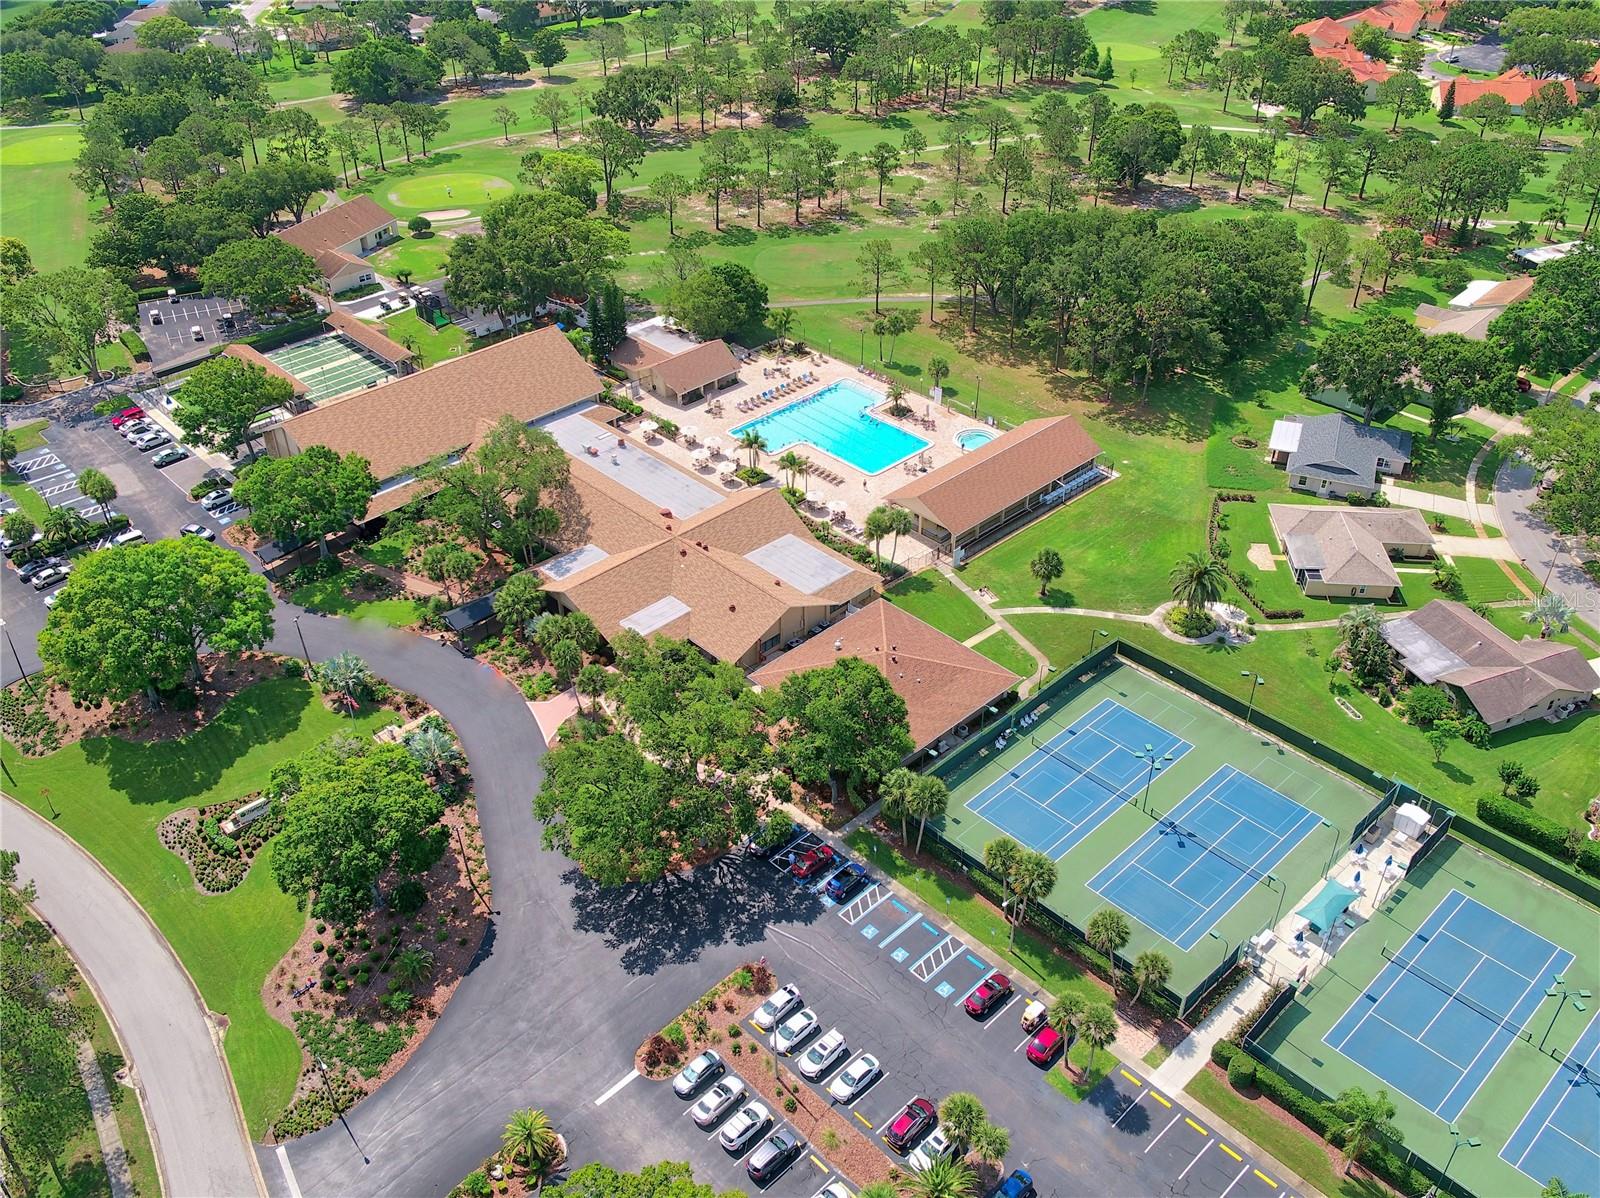


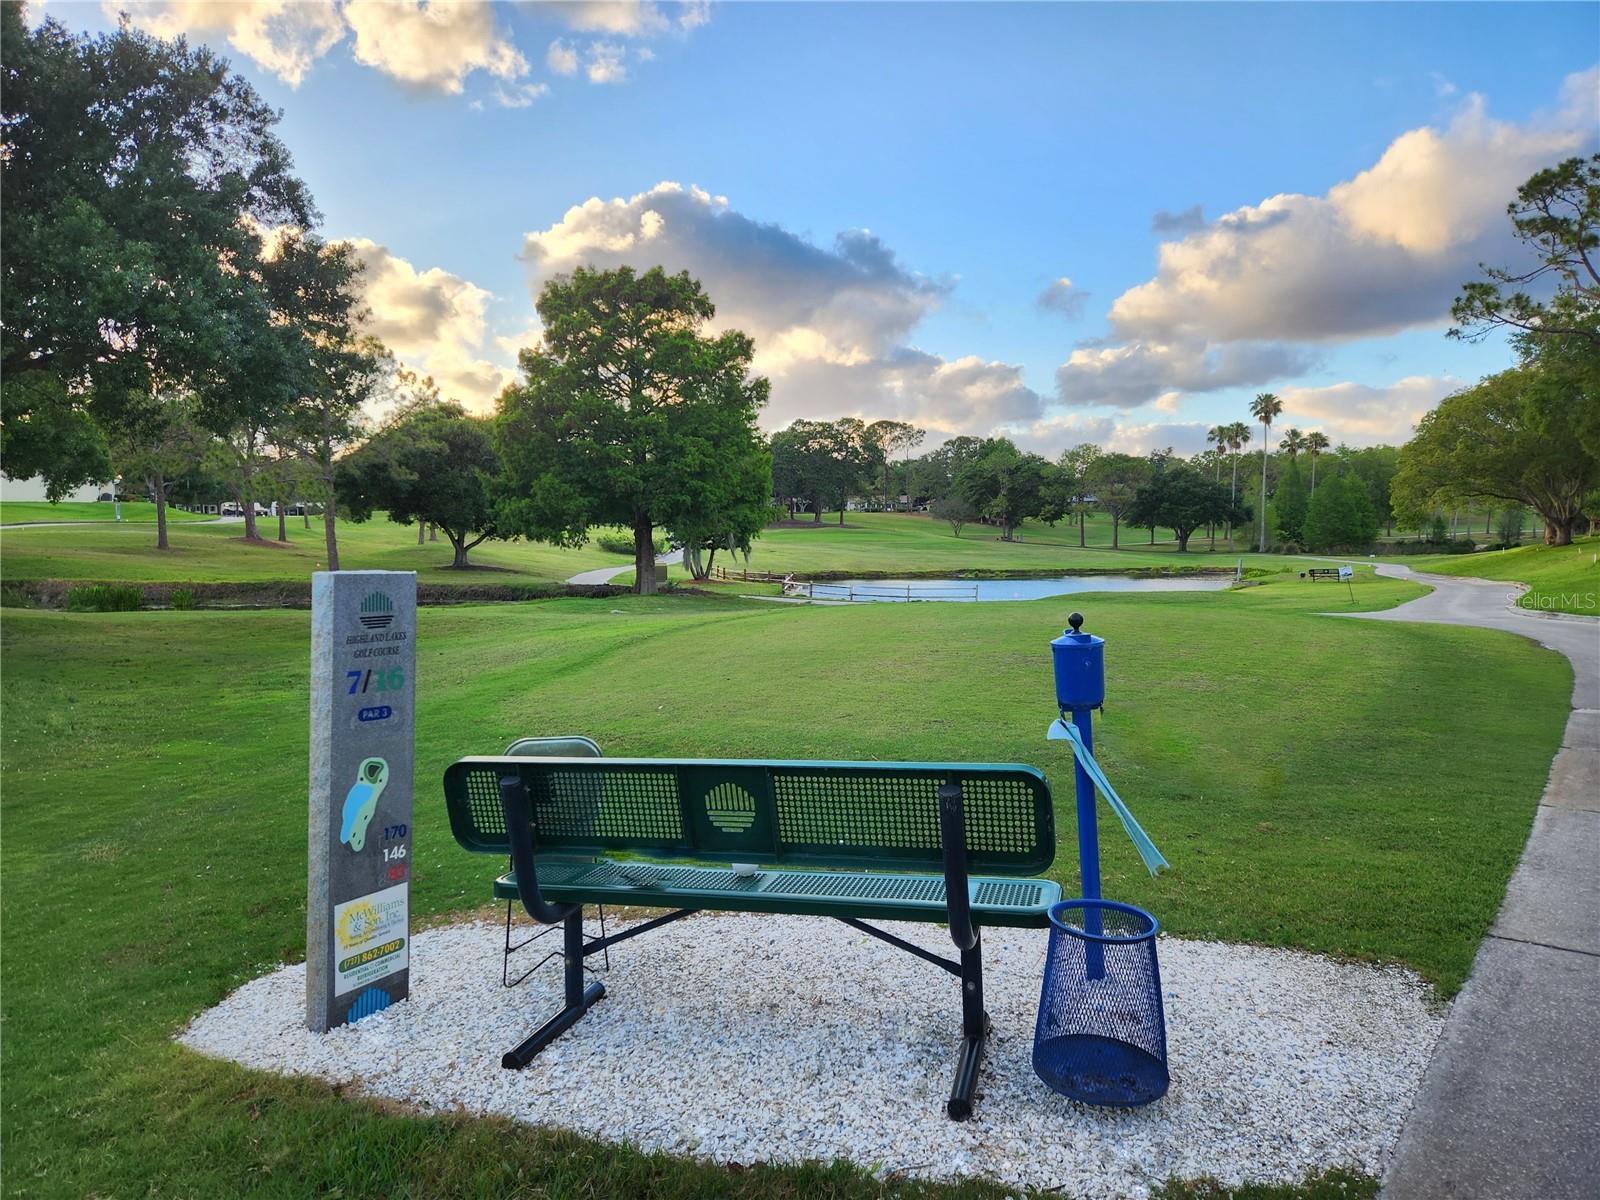


Welcome to this exquisite villa nestled in the sought-after Highland Lakes 55+ golf community of Palm Harbor! Step inside this spacious 2 bed 2 bath villa to find beautiful wood-like laminate flooring throughout the main living and bedrooms, chair rail, crown molding, plantation shutters, an abundance of natural light, and an attached garage big enough for a car and golf cart too. The kitchen has been wonderfully updated with solid wood cabinets, granite countertops, newer stainless appliances, and a beautiful travertine-like backsplash. The hallway leads to a large master suite with a walk-in closet, an en-suite with an updated vanity, lighting, and a beautiful step-in shower. With loads of closet and storage space throughout, the villa also boasts a bonus Florida room that adds heated living space not included in the total square footage, newer hurricane impact sliding windows perfect for enjoying those sunny Florida days and the gorgeous green view with no immediate rear neighbors. New electrical panel, hurricane impact garage door, and Florida room windows in 2020. Immediately enjoy living maintenance-free while the condo fee covers cable TV, high-speed internet, water, sewer, trash, lawn, exterior maintenance, and building insurance. Plus, the roof was just replaced by the condo association with NO special assessment! As a resident of Highland Lakes, you’ll enjoy outstanding membership privileges that include free green fees on 3 private executive courses. The main clubhouse hosts entertainment and social events, creating a friendly country club atmosphere. Fitness, recreation, arts, interests, and hobby programs are abundant, while the Lake Tarpon Lodge offers a second heated pool, picnic facilities, a fishing pier, community pontoon boats, and free RV or boat storage. Don’t miss out on this incredible opportunity to live the resort-style lifestyle you’ve always dreamed of!
Listing courtesy of COLDWELL BANKER REALTY. 727-781-3700
Selling Office: RAGSDALE RESIDENTIAL REALTY.StellarMLS is the source of this information via Internet Data Exchange Program. All listing information is deemed reliable but not guaranteed and should be independently verified through personal inspection by appropriate professionals. Listings displayed on this website may be subject to prior sale or removal from sale. Availability of any listing should always be independently verified. Listing information is provided for consumer personal, non-commercial use, solely to identify potential properties for potential purchase. All other use is strictly prohibited and may violate relevant federal and state law. Data last updated on

/u.realgeeks.media/orchardhomegroup/1691166388_1691145422_Logo.png)