


(727) 265-1891
Real Estate Company


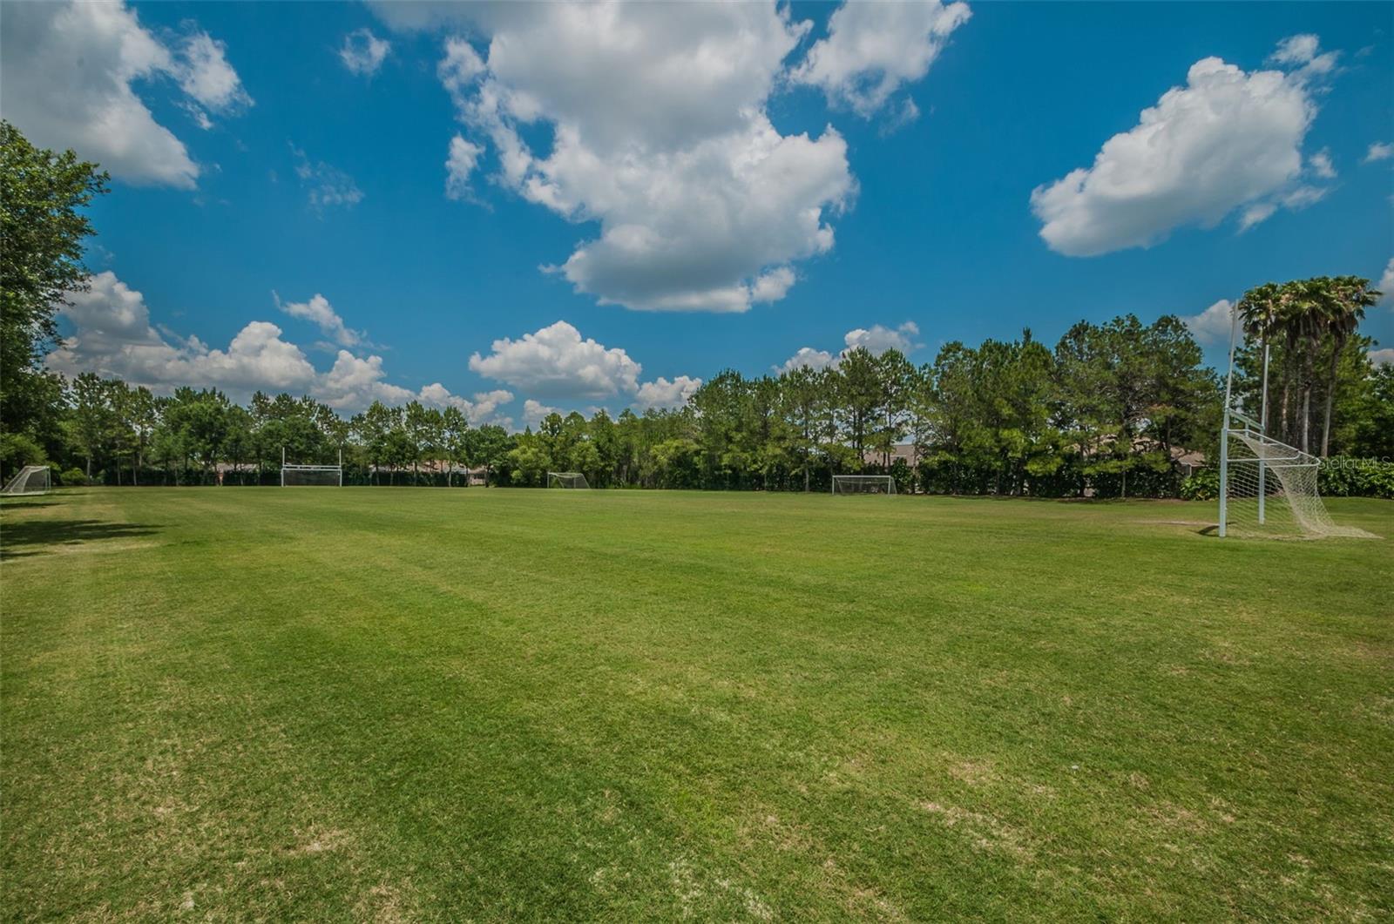


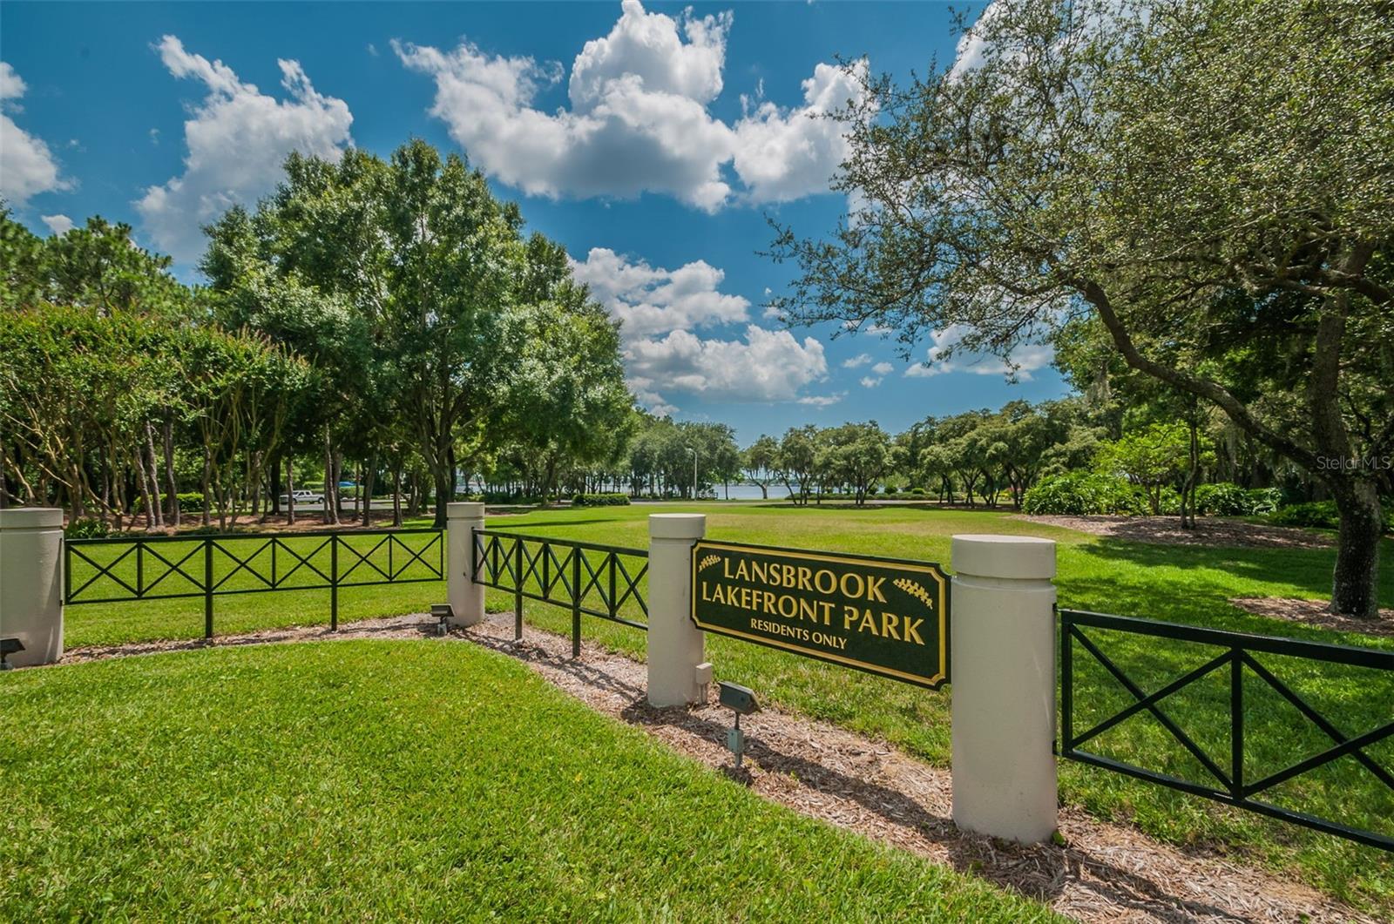


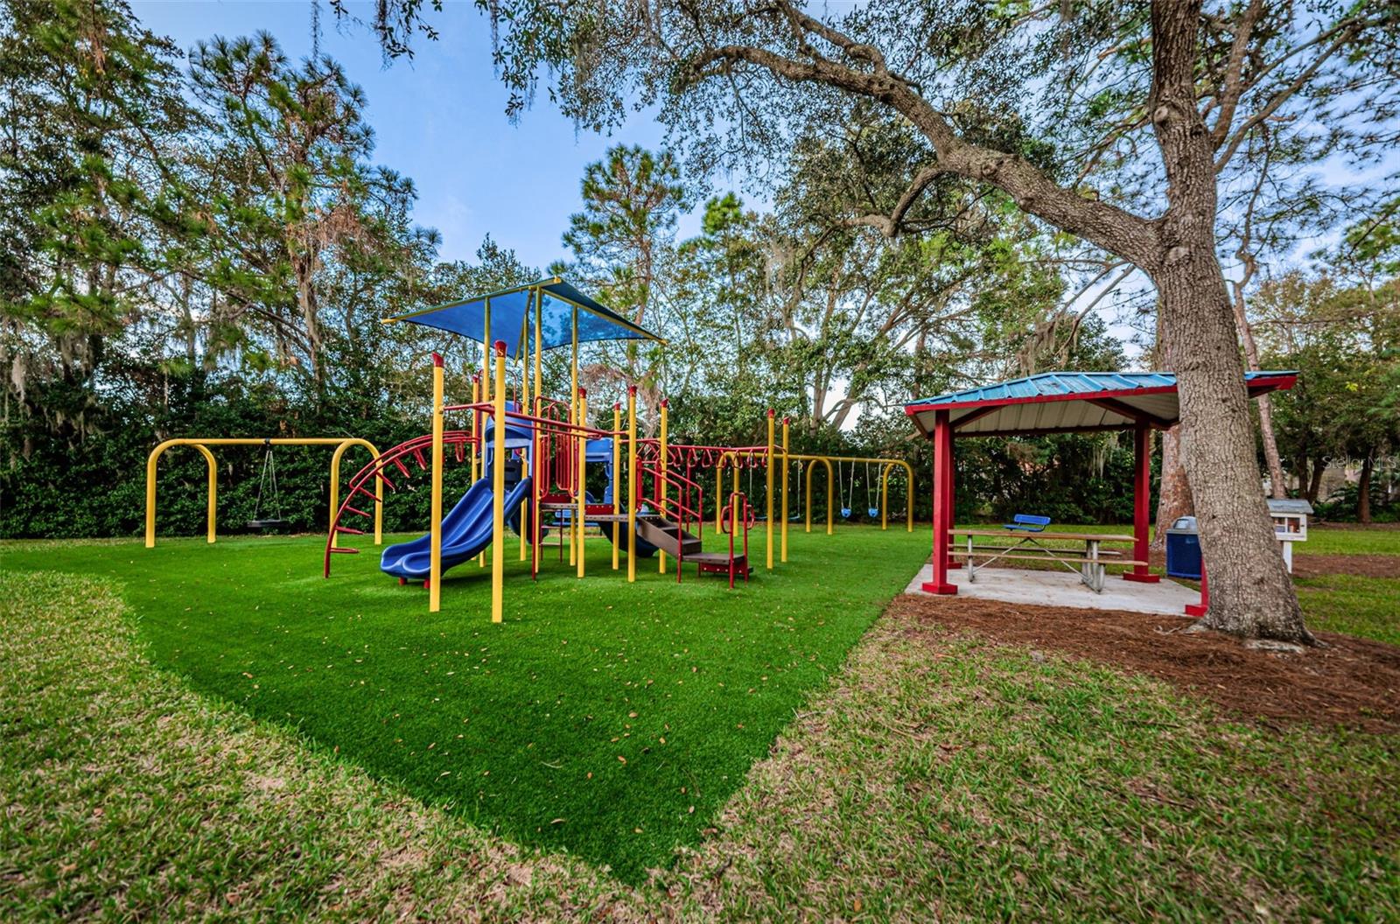


WOW! This meticulously maintained 4 bedroom/4 bath waterfront home is TRULY A MUST SEE! Located in Aylesford, one of Lansbrook’s most desirable villages, this split bedroom home includes a formal living room/dining room, a gourmet style kitchen, a spacious family room, an office/den, and an upstairs bonus room (with it’s own full bath). The Island kitchen is equipped with loads of features including: A large breakfast bar, two ovens (an island range & wall mount built ins), expansive storage space, and a window front dinette. The Family Room features a wood burning fire place, volume ceilings, and an abundance of natural lighting. The home has numerous sliding glass doors that lead out to the scenic screen enclosed lanai pool deck. The amazing view of the pond can be seen from multiple vantage points, Throughout the house, but the view from the lanai is truly breathtaking! It must be noted that the Sellers are the original owners of this masterpiece, who personally picked this Premium Lot (#65) as the place that they wanted to build their dream home. The 3-car garage offers plenty of space for vehicles & recreational toys, as well as an over-sized storage closet (ideal for storing holiday decorations). The Lansbrook community offers numerous amenities, such as: a Public Golf Course, a YMCA, a Rec-park with volleyball/basketball courts, as well as a boat ramp park with direct access to Lake Tarpon. This is one of those homes with too many features to list, you really must see it for yourself. Roof Installed 2017 - Hurricane Proof Windows & Sliders 2018 - Exterior Paint 2019 - (2) HVAC Systems 2022 & 2023 - Water Heater 2021
Listing courtesy of CHARLES RUTENBERG REALTY INC. 866-580-6402
Selling Office: CHARLES RUTENBERG REALTY INC.StellarMLS is the source of this information via Internet Data Exchange Program. All listing information is deemed reliable but not guaranteed and should be independently verified through personal inspection by appropriate professionals. Listings displayed on this website may be subject to prior sale or removal from sale. Availability of any listing should always be independently verified. Listing information is provided for consumer personal, non-commercial use, solely to identify potential properties for potential purchase. All other use is strictly prohibited and may violate relevant federal and state law. Data last updated on

