


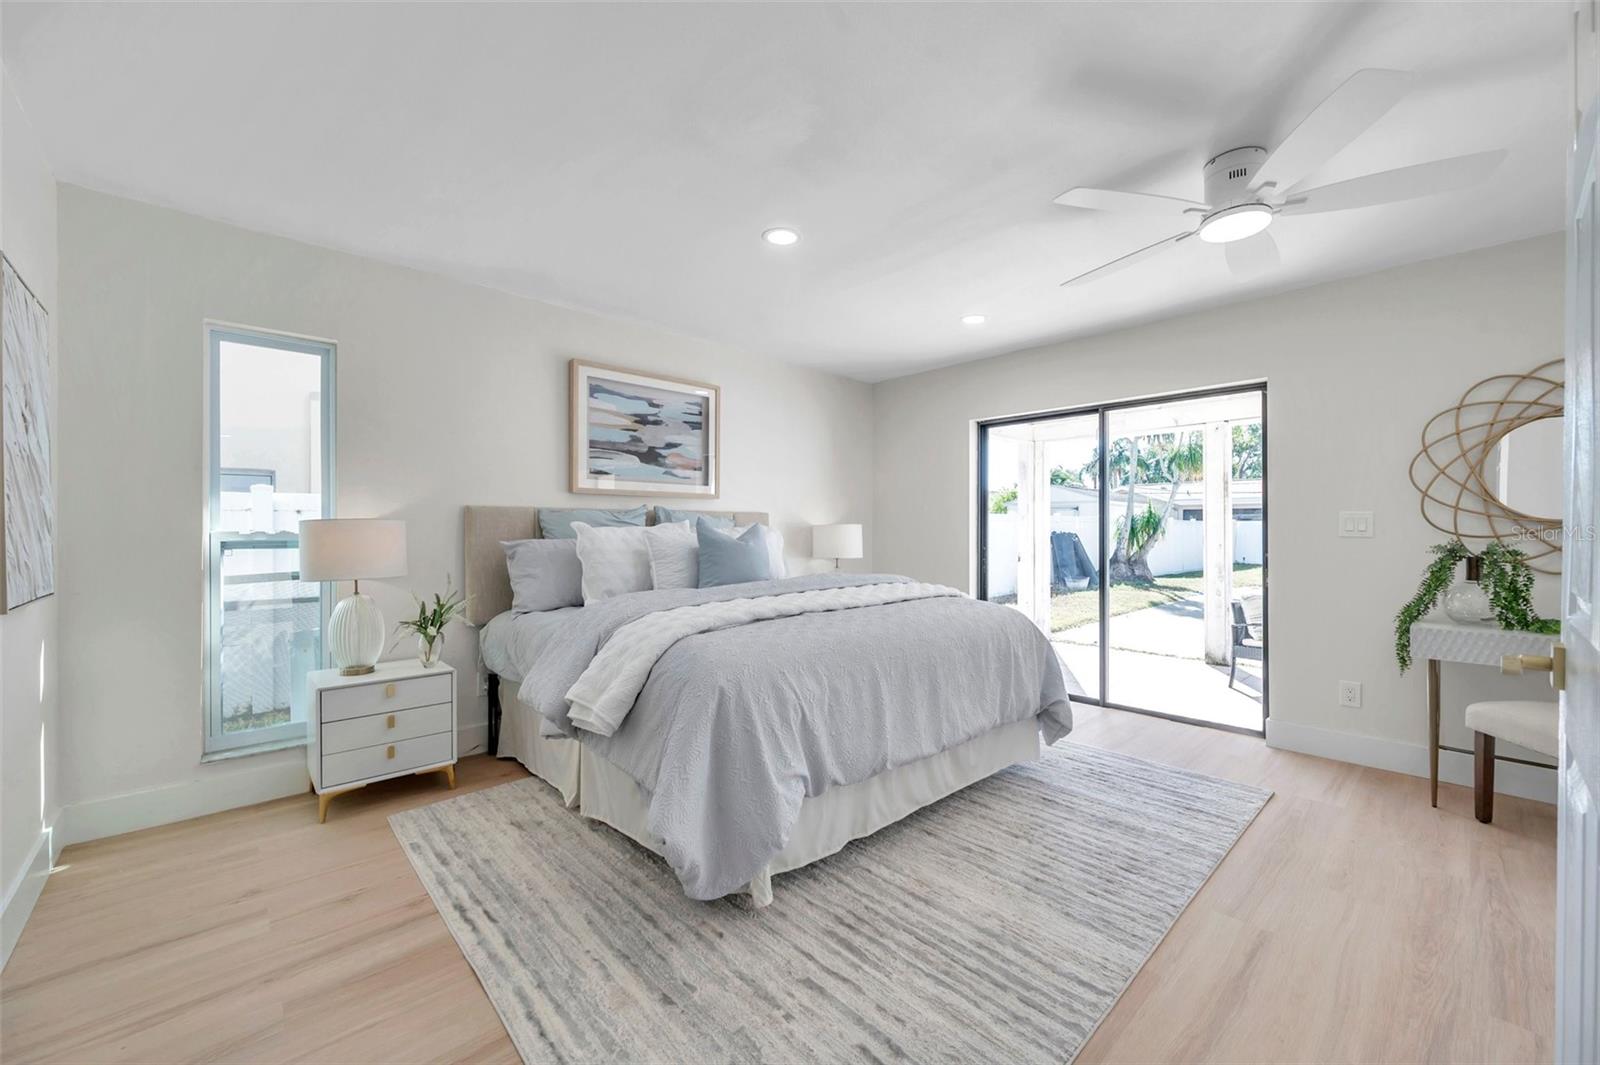


Welcome to your dream home! This beautifully updated 4-bedroom, 2-bathroom residence boasts modern finishes and timeless charm in a highly sought-after Seminole neighborhood. The thoughtfully designed layout features a spacious living area, perfect for entertaining or family gatherings. The gourmet kitchen has been tastefully updated with sleek cabinetry, stunning countertops, and stainless steel appliances, making it a chef's delight. Retreat to the serene primary suite with a private ensuite bathroom, while three additional bedrooms offer ample space for family, guests, or a home office. Both bathrooms have been stylishly upgraded with contemporary fixtures. The house also features a walk in laundry room. Step outside to your private backyard oasis, where a sparkling pool awaits, surrounded by a fenced in yard. The 2-car garage provides convenience and additional storage. Located just minutes from top-rated schools, beautiful Gulf beaches, and plenty of shopping and dining options, this home offers the perfect blend of comfort, style, and location.
Listing courtesy of REAL BROKER, LLC. 855-450-0442
Selling Office: DALTON WADE INC.StellarMLS is the source of this information via Internet Data Exchange Program. All listing information is deemed reliable but not guaranteed and should be independently verified through personal inspection by appropriate professionals. Listings displayed on this website may be subject to prior sale or removal from sale. Availability of any listing should always be independently verified. Listing information is provided for consumer personal, non-commercial use, solely to identify potential properties for potential purchase. All other use is strictly prohibited and may violate relevant federal and state law. Data last updated on

/u.realgeeks.media/orchardhomegroup/1691166388_1691145422_Logo.png)