


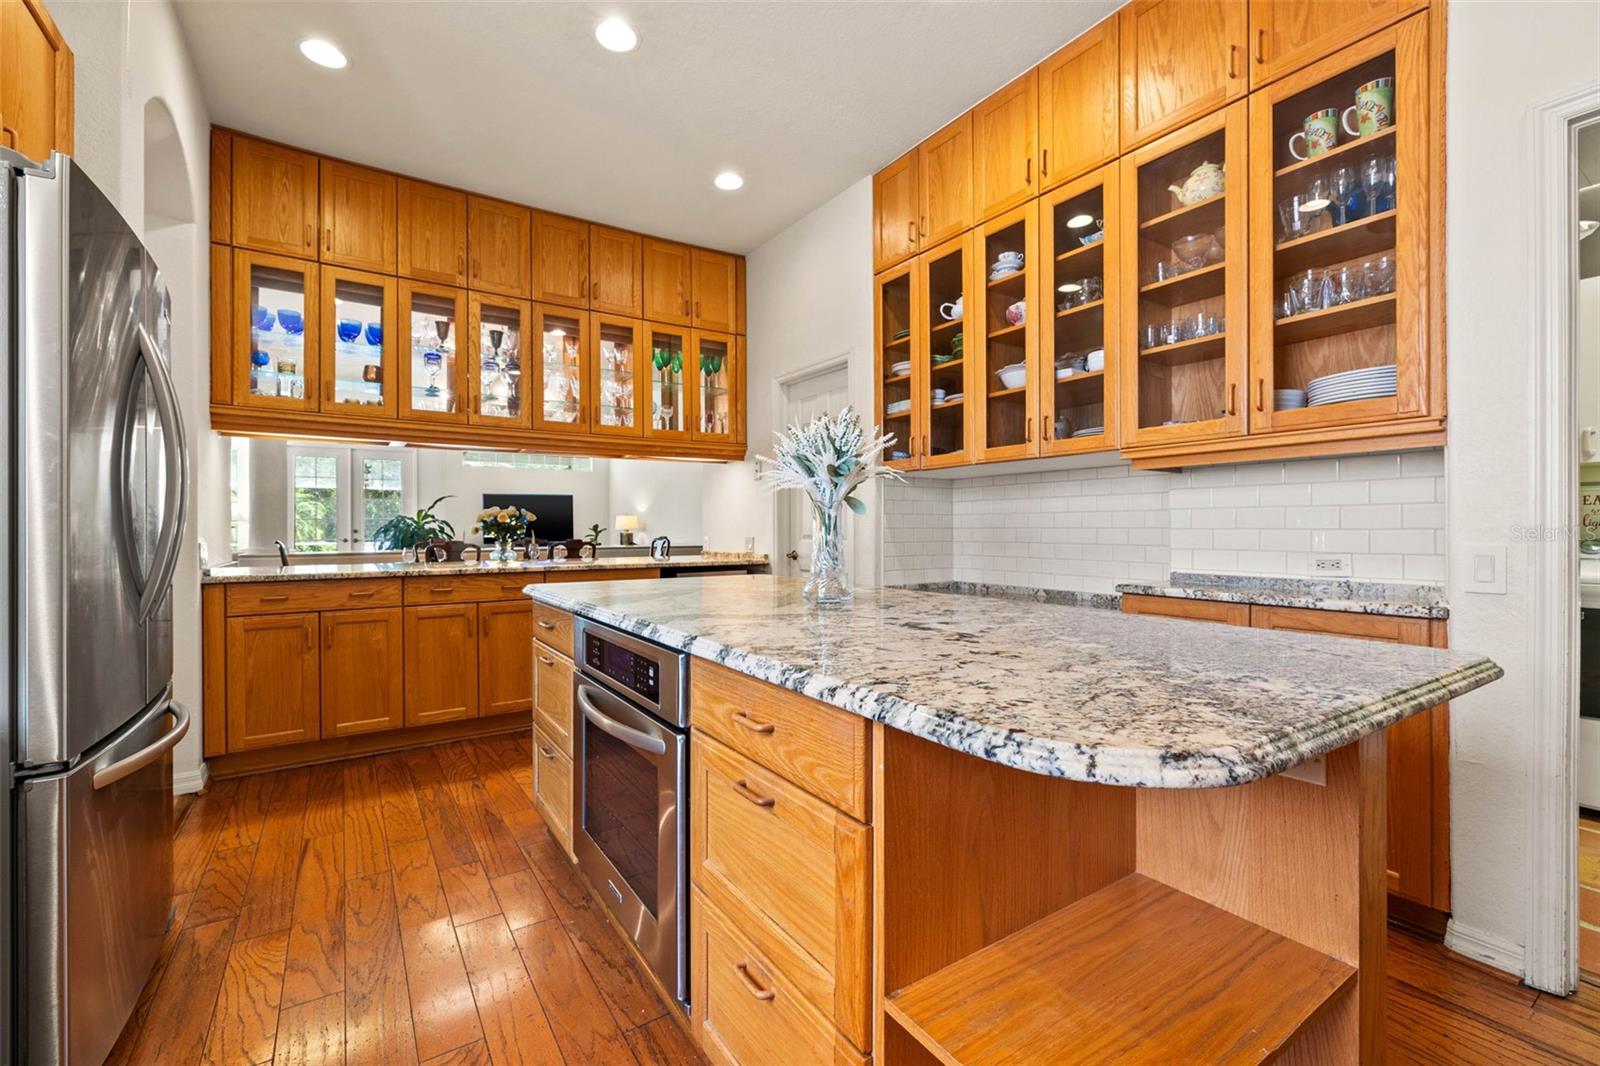


Welcome to this exquisite 2-story custom-built creation. A Mediterranean style POOL home by Arthur Rutenberg. Nestled in the highly sought-after Vizcaya community of Feather Sound, this beauty boasts 4 bedrooms, 3 full baths, and 3,068 square feet of luxurious living space on a spacious 9,370 square foot lot. This home is filled with high-quality upgrades and elegant details throughout. The beautifully designed exterior features a screen enclosure with a saltwater pool and child safety fence, providing a safe and serene outdoor retreat. The main level living area impresses with 10 and 12-foot ceilings, Mexican Saltillo clay tile floors, and decorative alcoves and shelving. Step into the huge formal dining room, illuminated by a custom chandelier, perfect for hosting elegant dinner parties. The chef’s kitchen is a culinary masterpiece, featuring granite countertops, high-end JennAir and KitchenAid stainless appliances, a Bosch dishwasher, 2 built-in ovens and microwave, a KitchenAid French style refrigerator, solid wood cabinets, custom tile backsplash, hardwood floors, a large walk-in pantry, and a center island with additional storage and seating space. The pass-thru/snack bar seamlessly connects to the dining room and overlooks the living room which boasts a cozy wood-burning fireplace with an exceptional imported mantle and custom transom windows. The family room provides direct access to the covered lanai, making indoor-outdoor living a breeze. A main-level bedroom currently used as a home office includes a large closet and private ensuite pool bath with dual sink vanities, offering versatile living options. Upstairs, the primary retreat features 9-foot ceilings, a custom accent wall, hardwood floors, and a private ensuite with a large walk-in closet, dual sink vanity, jacuzzi tub, walk-in shower, and dressing alcove. Additional bedrooms and a guest room with vaulted ceilings and private bath are also located on the second level, all with hardwood floors. Significant custom features and updates include a Red Clay tile roof in 2017, a newer water heater in 2017, main level 3-ton HVAC in 2018, a newer pool pump with variable speed in 2019, a new pool surface in 2021, a new garbage disposal in 2022, and a new garage door opener in 2024. Perfectly situated on a quiet cul-de-sac street with no rear neighbors, offering a private fenced yard overlooking a wooded area. Conveniently located near I-275 and Roosevelt Blvd, this home is only 12 miles from Tampa and less than a half mile from the Feather Sound Country Club. Experience luxurious living in this stunning custom-built home in the heart of Feather Sound.
Listing courtesy of KELLER WILLIAMS ST PETE REALTY. 727-894-1600
Selling Office: COLDWELL BANKER REALTY.StellarMLS is the source of this information via Internet Data Exchange Program. All listing information is deemed reliable but not guaranteed and should be independently verified through personal inspection by appropriate professionals. Listings displayed on this website may be subject to prior sale or removal from sale. Availability of any listing should always be independently verified. Listing information is provided for consumer personal, non-commercial use, solely to identify potential properties for potential purchase. All other use is strictly prohibited and may violate relevant federal and state law. Data last updated on

/u.realgeeks.media/orchardhomegroup/1691166388_1691145422_Logo.png)