


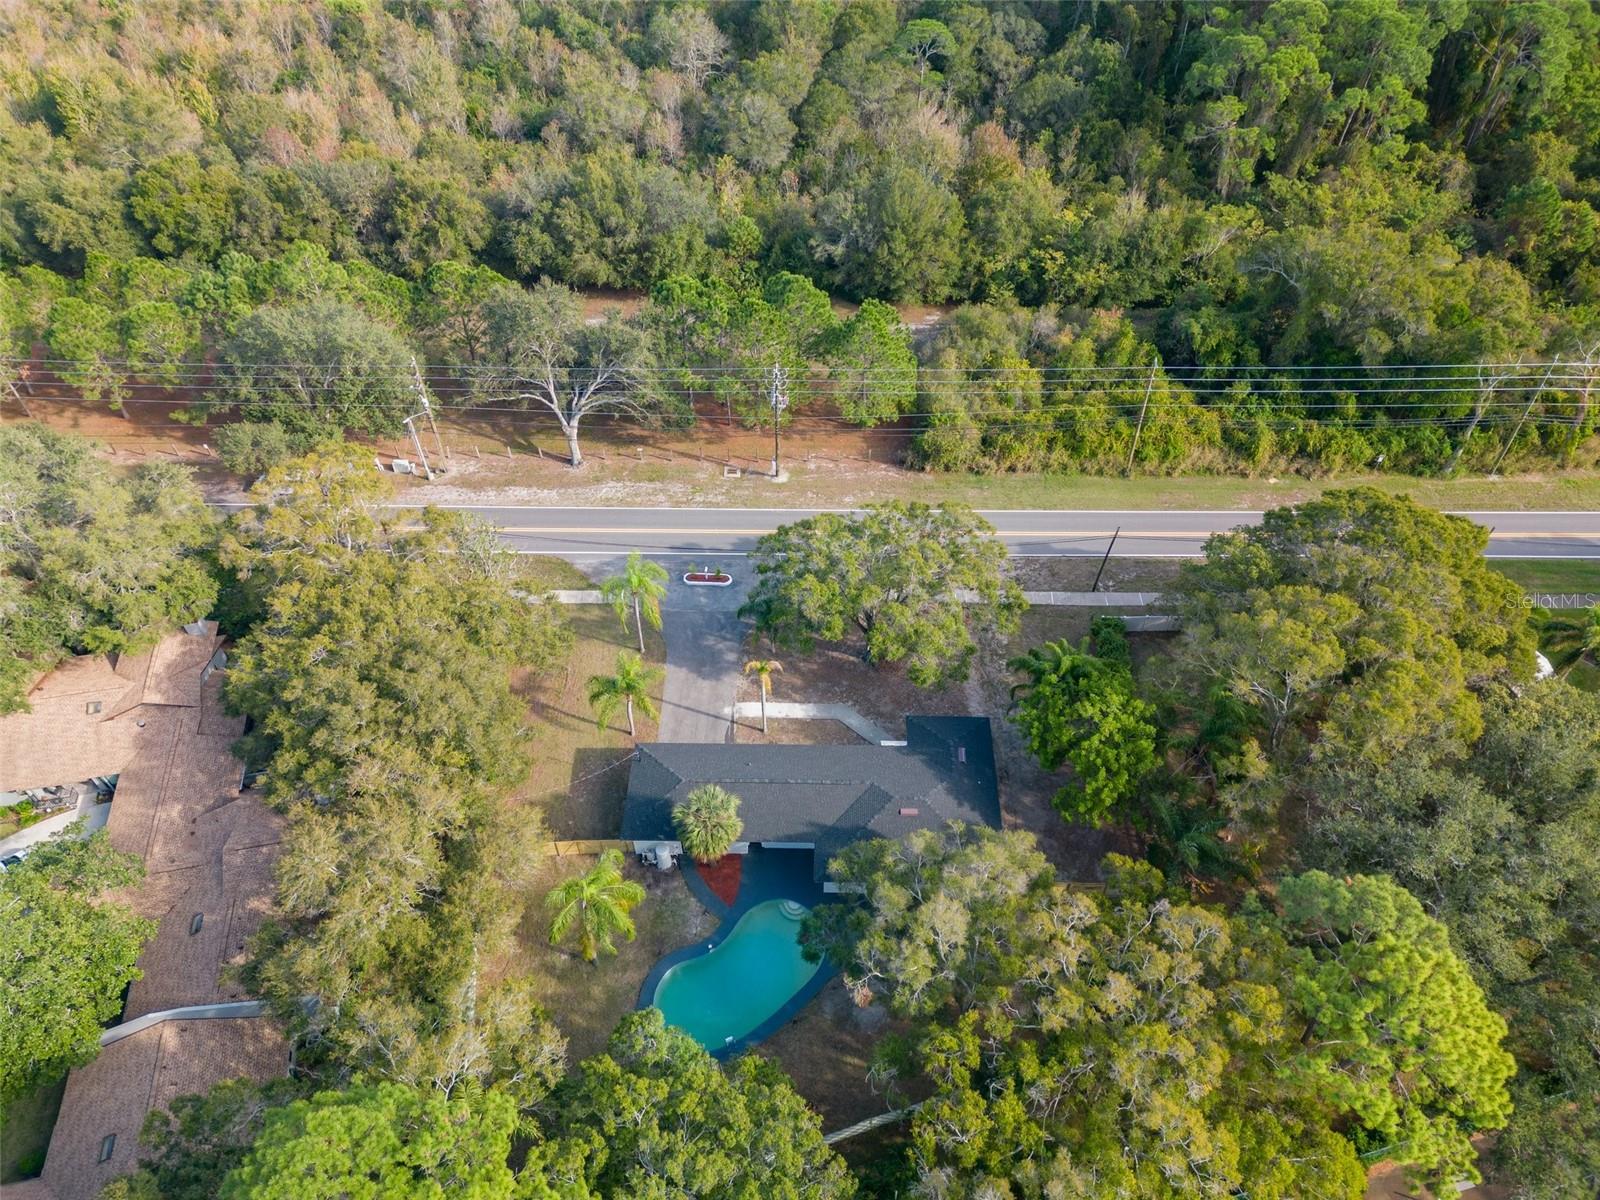


Rare opportunity to own a beautifully remodeled pool home on half an acre! Enjoy peace of mind in this meticulously renovated three-bedroom, three-bathroom home. This home features a new roof, new hurricane impact windows, new interior & exterior doors, new luxury vinyl plank flooring, new kitchen and new baths. HVAC, electrical, and plumbing have all been replaced with brand-new installations. This turnkey property not only boasts modern aesthetics but also ensures the utmost functionality and efficiency for years to come. Move in and relish the comfort of a home with all-new essential systems, eliminating worries about maintenance and providing a truly hassle-free living experience. Dive into the sparkling newly resurfaced pool, unwind in the spacious living areas, and savor the chef’s kitchen. The kitchen has all new quartz countertops as well as a large island that seats five. Bring your toys! Plenty of room to store your boat, RV and even more room for storage in your large two car garage. The location is ideal in a quite neighborhood and only 15 minutes to the beaches. The property is also NOT in a flood zone. All work has been permitted. Welcome to your sanctuary– where sophistication meets space.
Listing courtesy of REALTY ONE GROUP SUNSHINE. 727-325-5843
Selling Office: FUTURE HOME REALTY INC.StellarMLS is the source of this information via Internet Data Exchange Program. All listing information is deemed reliable but not guaranteed and should be independently verified through personal inspection by appropriate professionals. Listings displayed on this website may be subject to prior sale or removal from sale. Availability of any listing should always be independently verified. Listing information is provided for consumer personal, non-commercial use, solely to identify potential properties for potential purchase. All other use is strictly prohibited and may violate relevant federal and state law. Data last updated on

/u.realgeeks.media/orchardhomegroup/1691166388_1691145422_Logo.png)