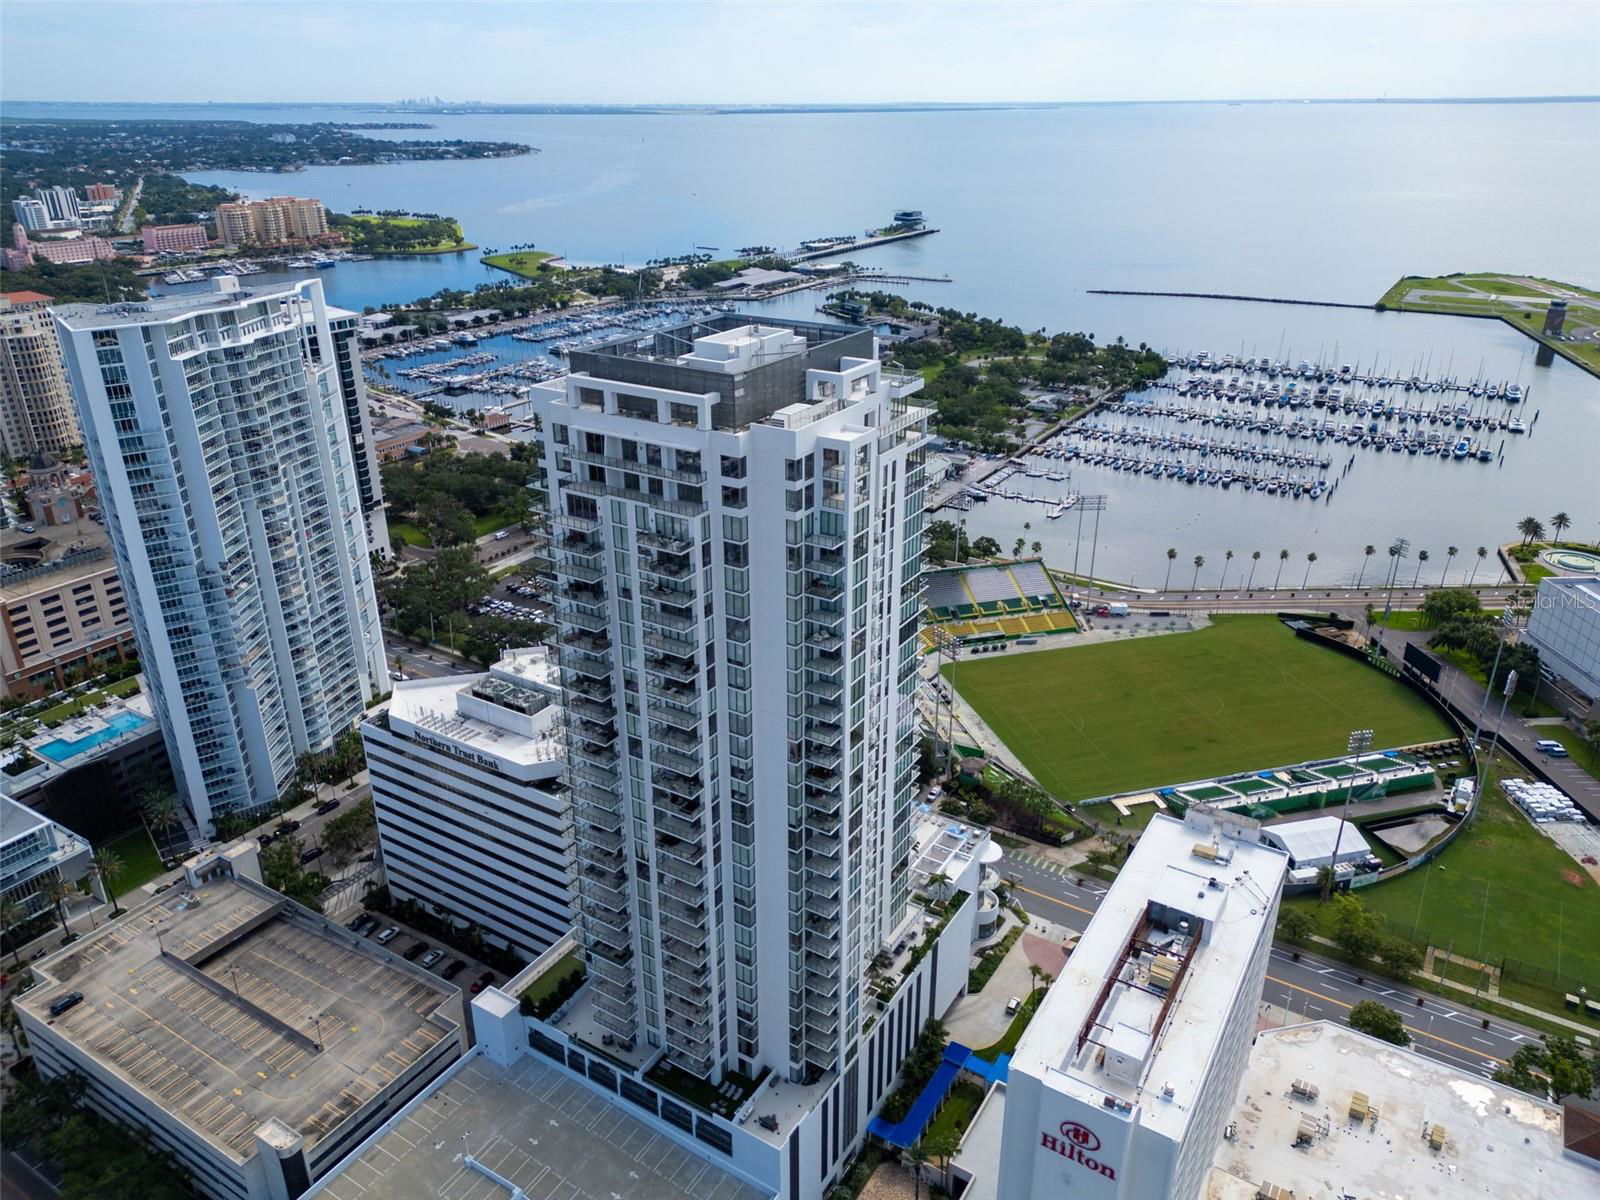
301 1st Street S Unit 3306, St Petersburg, FL 33701

$1,432,500
2
BD
3
BA
1,663
SqFt

Show Photos

Verify your account to unlock exclusive photos, mortgage tools, and more.

Sold Price
$1,432,500
List Price
$1,600,000
Status
Sold
Days on Market
88
Closing Date
May 18, 2026
MLS#
TB8466115
Property Style
Condo
Architectural Style
Contemporary
Year Built
2023
Bedrooms
2
Bathrooms
3
Baths Half
1
Living Area
1,663
Building Name
Saltaire St Petersburg
Legal Subdivision Name
Saltaire St Petersburg
MLS Area Major
St Pete

Property Description

Experience elevated downtown living in this professionally designed 2-bedroom plus den, 2.5-bath residence at Saltaire, offering 1,663 square feet of refined interior space and breathtaking, sky-high views. From sunrise over the water and marina to sweeping city skyline vistas and the dynamic backdrop of Albert Whitted Airport, this home delivers a front-row seat to St. Petersburg's most iconic scenery. Inside, sophisticated design and thoughtful upgrades create an effortlessly luxurious atmosphere. Porcelain tile flooring throughout, designer lighting, and high-end wallpapered accent walls elevate the space, while a striking coastal-style backsplash and wine chiller add both beauty and function to the gourmet kitchen. Electric blinds enhance comfort and convenience, allowing you to tailor light and privacy with ease. Furniture is negotiable, offering flexibility for a truly turnkey experience. This residence also includes two convenient parking spaces and a private storage unit, a rare and valuable perk in downtown living. Beyond your front door, Saltaire offers a lifestyle defined by world-class amenities: a resort-style pool and spa, multiple elegant club rooms for entertaining, a full-service fitness center, and a dedicated dog park for four-legged residents. The seventh-floor open-air deck provides panoramic views of Tampa Bay and the downtown waterfront-an unforgettable setting for sunsets and gatherings. Ideally located in the heart of downtown St. Petersburg, enjoy effortless access to waterfront parks, marinas, acclaimed dining, boutique shopping, and cultural destinations just steps away.

Additional Information

Taxes
$24175
Minimum Lease
6 Months
Hoa Fee
$1,394
HOA Payment Schedule
Monthly
Maintenance Includes
Guard - 24 Hour, Cable TV, Common Area Taxes, Pool, Escrow Reserves Fund, Internet, Maintenance Structure, Maintenance Grounds, Maintenance, Management, Recreational Facilities, Security, Sewer, Trash, Water
Location
City Limits, In County, Near Marina, Near Public Transit
Community Features
Clubhouse, Fitness Center, Pool, No Deed Restriction, Maintenance Free, Security
Property Description
One Story
Zoning
X
Interior Layout
Eat-in Kitchen, High Ceilings, Living Room/Dining Room Combo, Open Floorplan, Solid Surface Counters, Split Bedroom, Walk-In Closet(s), Window Treatments
Interior Features
Eat-in Kitchen, High Ceilings, Living Room/Dining Room Combo, Open Floorplan, Solid Surface Counters, Split Bedroom, Walk-In Closet(s), Window Treatments
Floor
Tile
Appliances
Built-In Oven, Convection Oven, Cooktop, Dishwasher, Disposal, Dryer, Microwave, Range Hood, Refrigerator, Washer, Wine Refrigerator
Utilities
Cable Connected, Electricity Available, Sewer Connected, Water Connected
Heating
Central
Air Conditioning
Central Air
Exterior Construction
Block, Concrete, Stucco
Exterior Features
Balcony, Dog Run, Fire Pit, Lighting, Outdoor Grill, Outdoor Kitchen, Sidewalk, Storage
Roof
Membrane
Foundation
Block
Pool
Community
Pool Type
In Ground, Lap
Garage Carport
2 Car Garage
Garage Spaces
2
Garage Features
Assigned, Covered, Basement
Elementary School
Campbell Park Elementary-Pn
Middle School
John Hopkins Middle-Pn
High School
St. Petersburg High-PN
Water View
Bay/Harbor - Partial
Pets
Allowed
Max Pet Weight
100
Pet Size
Large (61-100 Lbs.)
Flood Zone Code
x
Parcel ID
19-31-17-78603-000-3306
Legal Description
SALTAIRE CONDO UNIT 3306 TOGETHER WITH THE USE OF PARKING SPACES R2-6 & R2-7 & STORAGE SPACE 609

Listing courtesy of KELLER WILLIAMS ST PETE REALTY. murraycoleman@kw.com

Selling Office: AGILE GROUP REALTY.

Mortgage Calculator

Amount of Loan
Annual Interest Rate
%
Term of Loan
Years

Does not include any taxes or fees.
Please consult a financial professional.
Calculator source: Real Geeks

StellarMLS is the source of this information via Internet Data Exchange Program. All listing information is deemed reliable but not guaranteed and should be independently verified through personal inspection by appropriate professionals. Listings displayed on this website may be subject to prior sale or removal from sale. Availability of any listing should always be independently verified. Listing information is provided for consumer personal, non-commercial use, solely to identify potential properties for potential purchase. All other use is strictly prohibited and may violate relevant federal and state law. Data last updated on