


(727) 265-1891
Real Estate Company
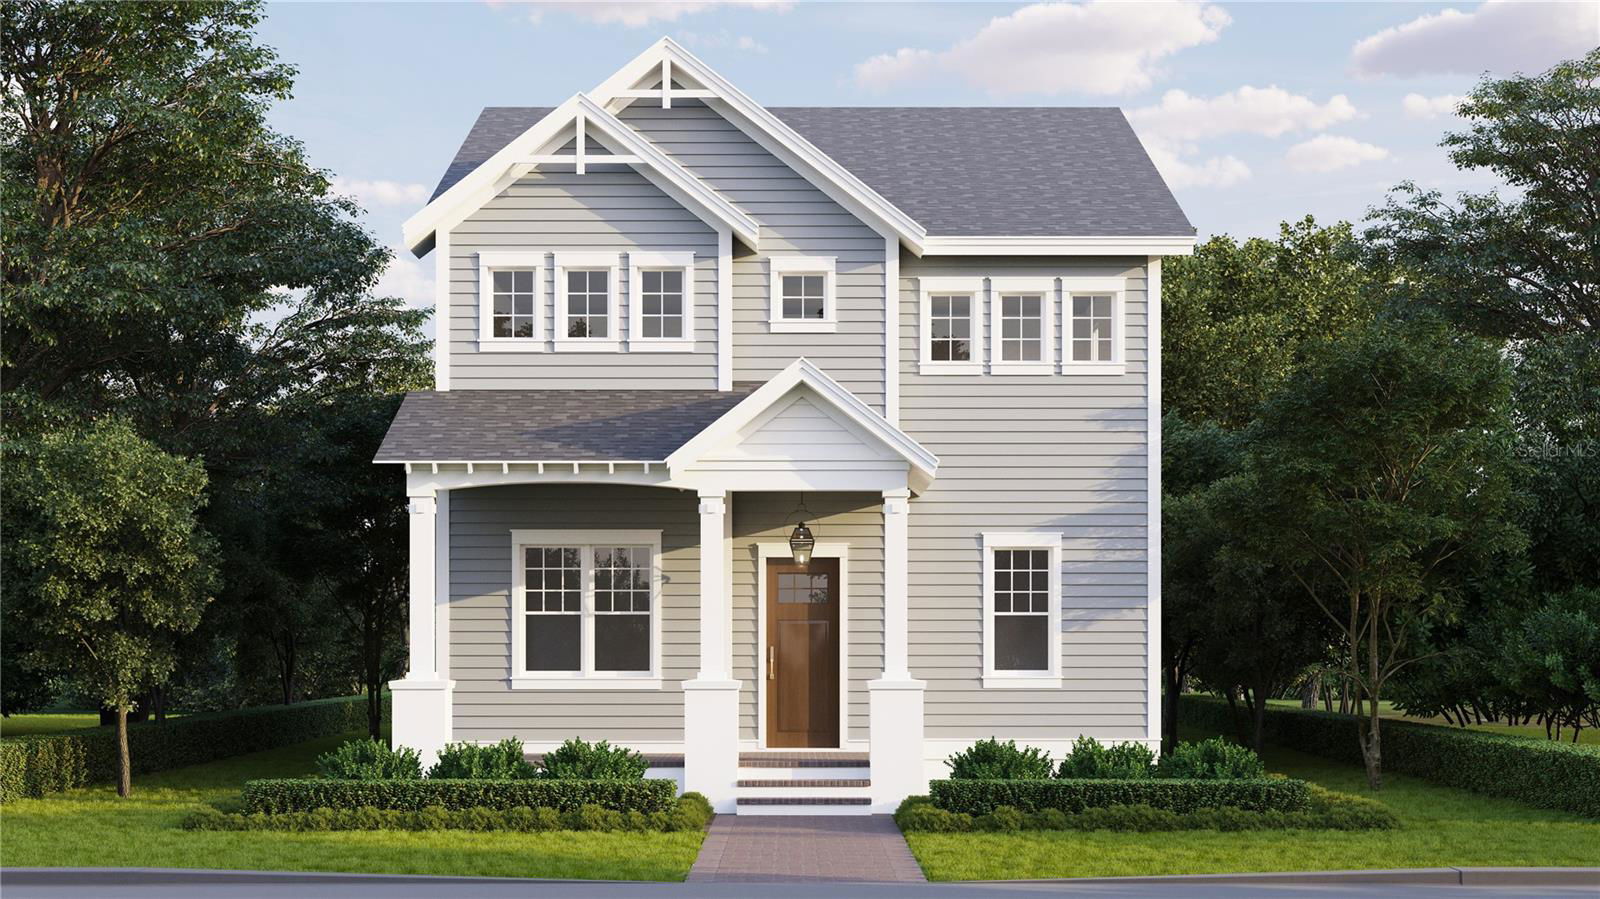
Under Construction. Scheduled to be completed by May 2025. Don’t miss the chance to make this your dream home with Canopy Builders - St. Petersburg's most trusted name in luxury home construction. This Vernacular model consists of (4) Bedrooms + Study + Loft, (3) Bathrooms, a detached 2-car garage, PLUS an Accessory Dwelling Unit (ADU) with 1 bedroom and 1 bath, and is located in a NON-FLOOD ZONE. The main home boasts 2,833 sqft. of luxurious living space AND 609 sqft. in the ADU (total of 3,442 sqft.). In addition to the 1 bedroom and 1 bathroom, the ADU also includes a full kitchen, laundry area, and a generous walk-in closet. Canopy’s expert design team, known for their style and elegance, has carefully crafted this home with beautiful finishes and designer details. As you enter the home, you’re immediately greeted by a chic gold pendant that illuminates the foyer. To the left of the entryway you'll find a study filled with natural light and ample closet space. To the right, there is a versatile bedroom with an ensuite bathroom adorned with gold hardware, a marble countertop, and complimentary shower tiles and flooring. The open floor plan, featuring a large kitchen with a spacious island, a great room, and a dedicated dining area, creates the perfect space for entertaining you and your guests. This stunning kitchen is a chef’s dream, with a walk-in pantry, marble countertops, a gas range, and Shaker-style maple cabinetry with 42" upper cabinets, 36" base cabinets and additional top stack cabinetry. All cabinets comes with soft-close drawers and doors, complemented by gold hardware and accents. The KitchenAid appliance package completes this exceptional space. On the second floor, the multipurpose loft area provides endless possibilities for use, from an entertainment zone, playroom, or additional living space. Canopy has thoughtfully incorporated all your must-haves into this floor plan, including a laundry room with sleek cabinetry, marble countertops, a storage closet, and a convenient sink. Another highlight of this stunning home is the expansive Primary Suite. It is a true sanctuary, with a generous walk-in closet, double sink vanity, free-standing soaking tub, walk-in shower, and a water closet. The dark cabinetry with gold accents and the marble countertop, perfectly matched to the shower walls and wainscoting, showcase the design team's exceptional style and eye for detail. Every aspect of this new build has been meticulously planned, featuring a pre-designed finish package, Hardie Board plank siding, a tankless gas water heater, impact-resistant windows, engineered hardwood flooring throughout, and dual digital thermostats for independent climate control on both levels. Other luxury details include 10’ ceilings on the main level & 9’ ceilings on the second level, elegant gas sconces on the front porch, and 8’ interior doors. The ample backyard provides the perfect canvas for your dream outdoor oasis. Whether you envision a sparkling pool for summer fun or a peaceful retreat for relaxation, this space can accommodate it all. You are minutes from Downtown St.Petersburg, award-winning beaches, Vinoy Park, and only a 20-minute drive from Tampa. Don’t miss out on this opportunity to secure this breathtaking home for yourself!
Listing courtesy of COMPASS FLORIDA LLC. 727-339-7902
Selling Office: COLDWELL BANKER REALTY.StellarMLS is the source of this information via Internet Data Exchange Program. All listing information is deemed reliable but not guaranteed and should be independently verified through personal inspection by appropriate professionals. Listings displayed on this website may be subject to prior sale or removal from sale. Availability of any listing should always be independently verified. Listing information is provided for consumer personal, non-commercial use, solely to identify potential properties for potential purchase. All other use is strictly prohibited and may violate relevant federal and state law. Data last updated on

