


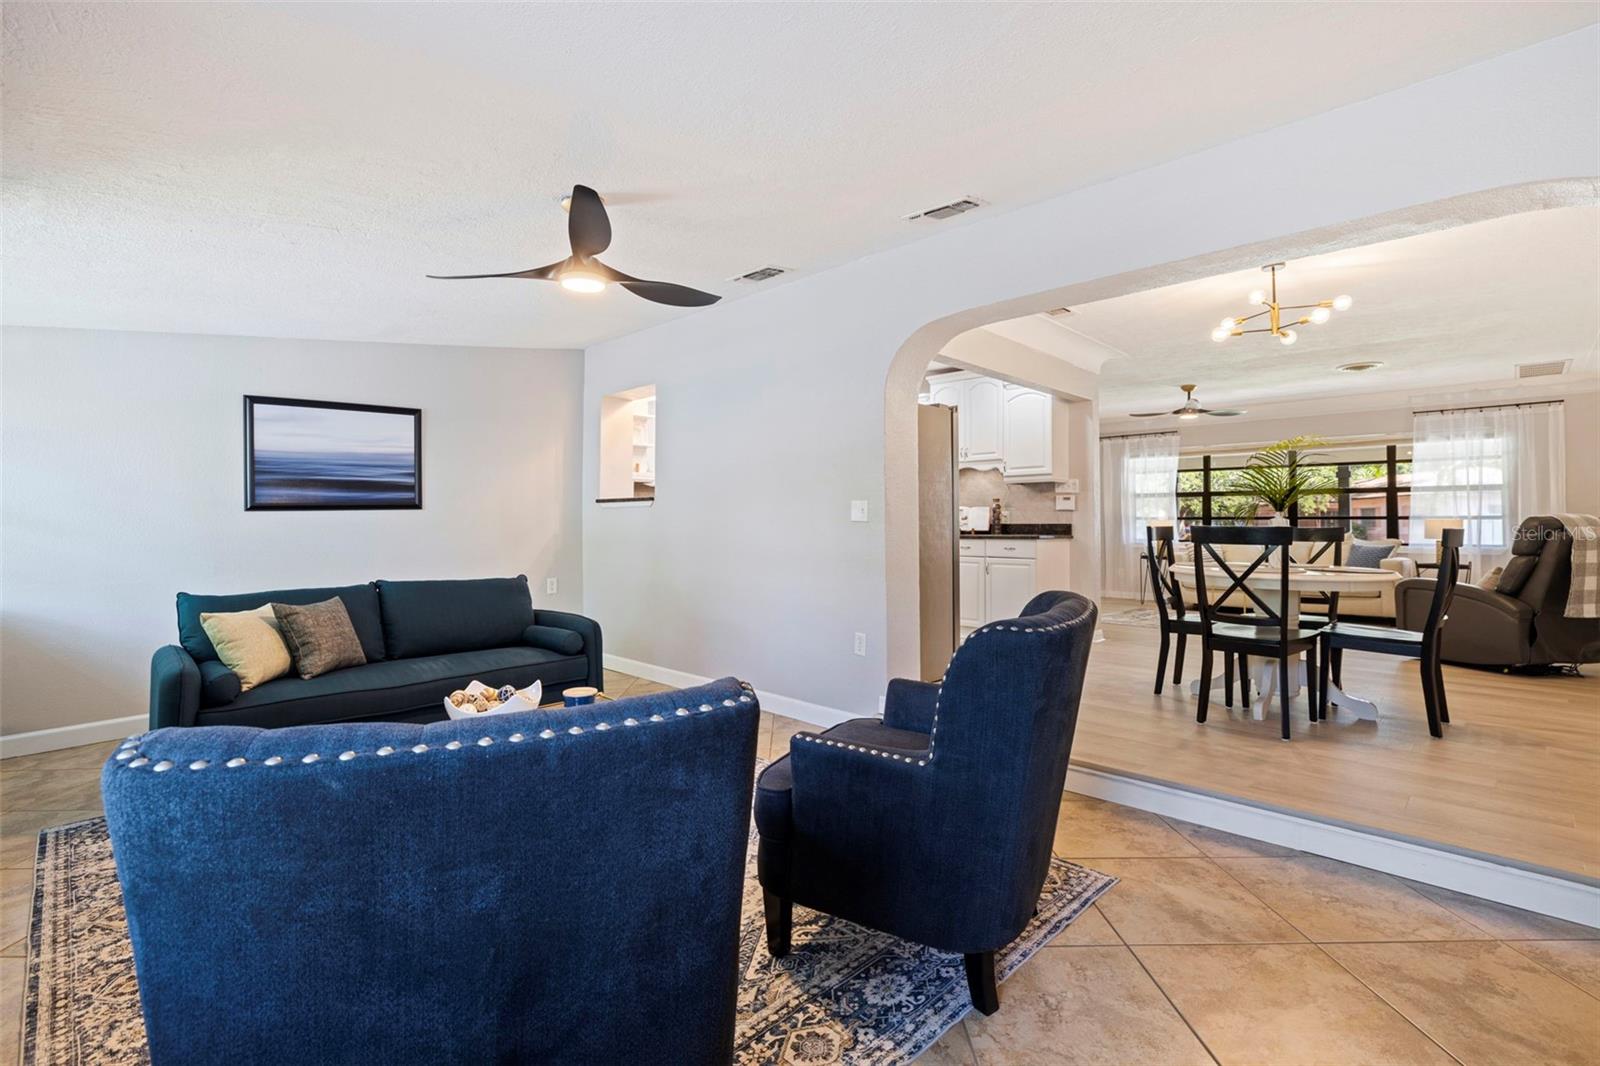


Looking for a true neighborhood that feels like home? Look no further. Welcome to the highly desirable Holiday Park, where the word ‘neighbor’ means more than just the person next door. Holiday Park is home to community events, holiday golf cart parades, the beautiful Northwest Park, home/yard beautification awards and an overall sense of pride throughout it’s streets. Nestled on a peaceful block, welcome to this 4-bed, 3-bath home built on an oversized, corner lot! Have an RV or a boat? Bring all your toys! The luxury of a corner lot not only provides ample space but also rear driveway access to your backyard with the privacy of a double, rolling gate. Inside the gate, your driveway, equipped with utility hookups, is the ideal storage spot for an RV, boat, or golf cart. The rest of the yard is adorned with mature landscaping and shade trees, a covered deck, a sizable custom-built shed, and even plenty of room to put in a pool! Out front of this sprawling, ranch-style home, be sure to notice the also well-developed landscaping, extended covered front porch, and fresh paint on the entire exterior. Upon entering, allow yourself to be captivated by the expansive, open concept living space! This main area consists of a welcoming living room with wall-to-wall windows allowing for abundant natural light shining through; a dedicated dining area; the kitchen complete with granite countertops, stainless steel appliances and ample cabinet space; and a secondary living area in the Florida room that also boasts a fireplace for when you’re feeling cozy and a wall of slanted windows that creates a mid-century modern flare. An added bonus; off the FL room is your indoor laundry room with excess storage and sunlit space! Aside from the living and entertaining spaces, this sophisticated property encompasses TWO en-suites and a split bedroom plan that creates the desired feeling of privacy. On one side of the house you have your oversized primary suite complete with an updated bathroom, walk-in shower and modern finishes. On the opposite end, you have your sizable secondary en-suite with a newly reglazed bathroom (2024) and your two additional bedrooms (office) and guest bathroom. This 1,889 sq/ft residence has considerable bedrooms and ample closet space/storage throughout. The entire home has brand new paint (2024), new plush carpeting in the bedrooms (2024), new luxury vinyl plank flooring through most other rooms (2024), and the water heater and HVAC were both replaced in 2019. Adding to the overall advantages of Holiday Park, from this listing you are just a short walk to both the famous Elk’s Lodge and Northwest Park, a 3-min. drive to Publix, Tyrone Mall and the main Tyrone Blvd./66th St. corridor, only 10-min. to the Grand Central District of shopping, dining and entertainment, 15 min. to Downtown St. Pete, 30-min. to Tampa International Airport, and a short 14-min. to Treasure Island and the award winning beaches of Pinellas County. The potential this home displays is hard to come by, don’t wait!
Listing courtesy of REALTY ONE GROUP SUNSHINE. 727-325-5843
Selling Office: DOUGLAS ELLIMAN.StellarMLS is the source of this information via Internet Data Exchange Program. All listing information is deemed reliable but not guaranteed and should be independently verified through personal inspection by appropriate professionals. Listings displayed on this website may be subject to prior sale or removal from sale. Availability of any listing should always be independently verified. Listing information is provided for consumer personal, non-commercial use, solely to identify potential properties for potential purchase. All other use is strictly prohibited and may violate relevant federal and state law. Data last updated on

/u.realgeeks.media/orchardhomegroup/1691166388_1691145422_Logo.png)