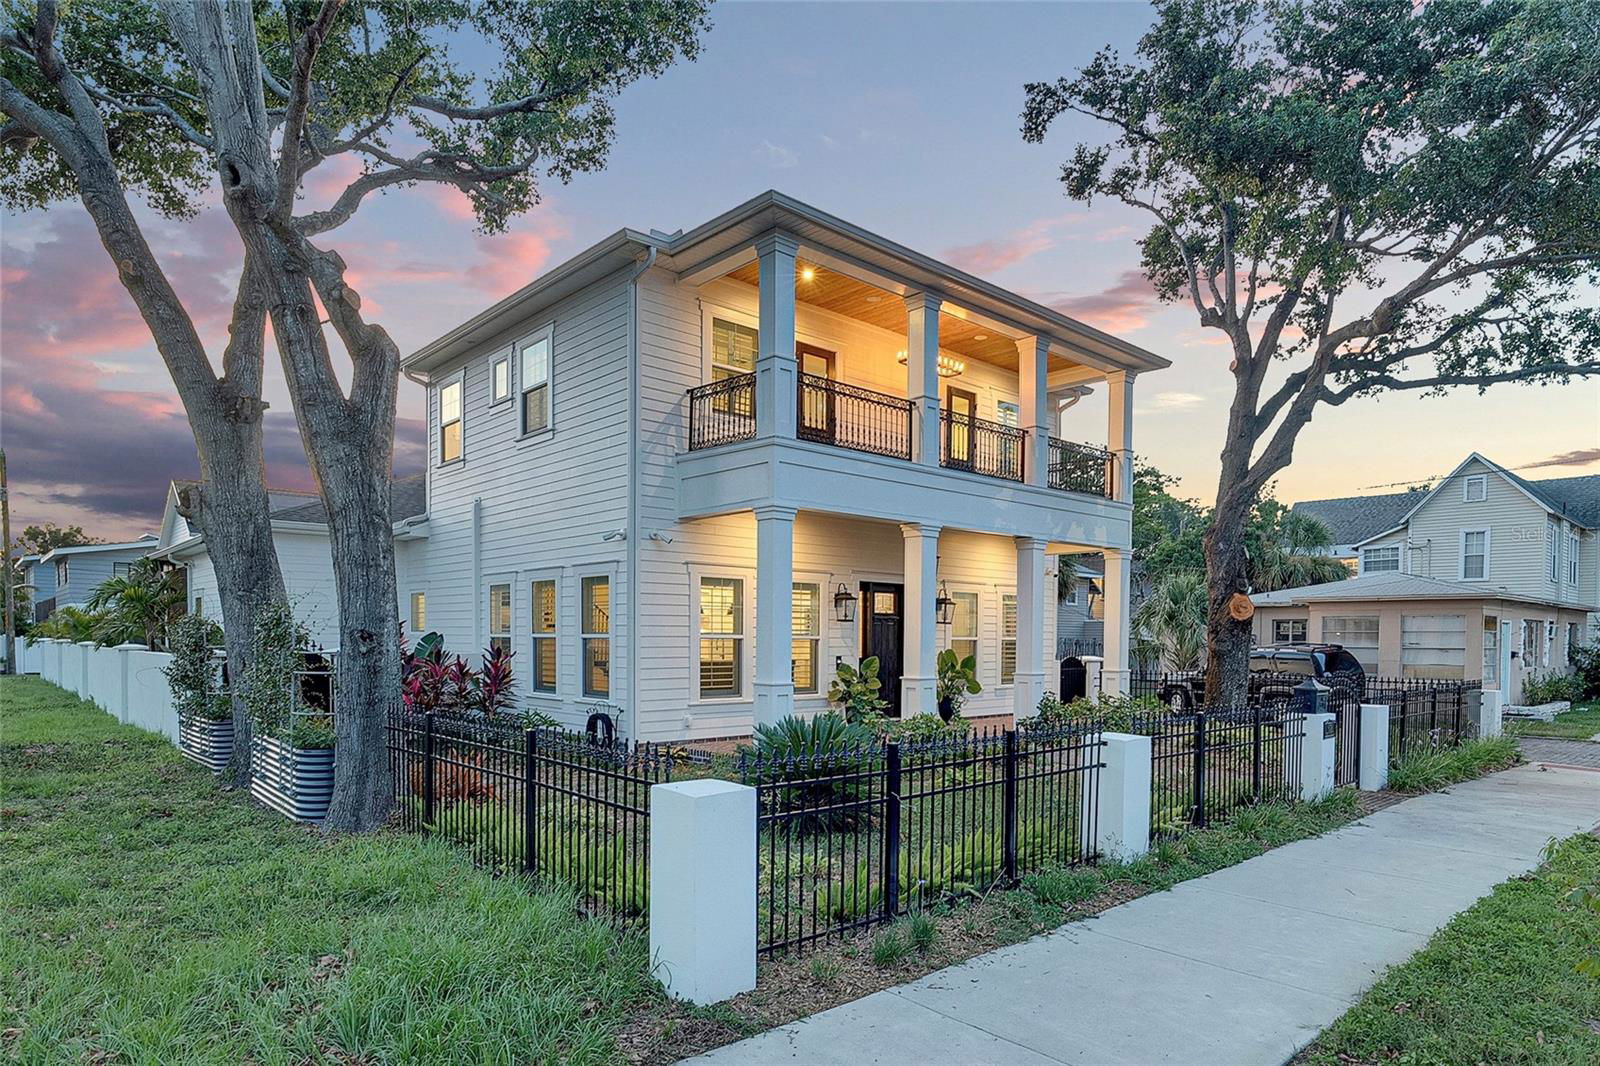
"The previous list price was a starting bid for a non-distressed live auction, but no offers met the seller’s reserve, so they chose not to sell. Additionally, all reports and disclosures—typically completed once in contract—are available for download at https://liveauction.link/608Grove"The home is being sold with the 9,000 sq. ft. lot adjacent to it. Experience modern luxury and one-of-a-kind craftsmanship in this newly built 2024 estate, showcasing high-end finishes, handcrafted details, custom iron stair railings, and a stunning marble gas fireplace. Enhancing the neighborhood's charm, four new luxury townhomes with garages will soon be constructed on the north side of the alley—replacing the older multifamily residences along 7th Avenue North and elevating the surrounding streetscape with refined modern design. Recently staged for your benefit, this architectural masterpiece was designed by its architect-owner and offers a tight environmental envelope for exceptional energy efficiency and reduced power bills. Location is 10 blocks from Beach Drive downtown- amazing! All Apps, Surround sound, and Electronic will be transferred to the Buyer on an iPad, and the Lutron lighting system has just been updated as well. See: Complete Technology, Automation & APP; Service Summary Set on a 9,000+ sq. ft. lot, the estate includes two distinct structures—a main residence and a beautifully finished ADU above a three-car garage. Perfectly located in Flood Zone X, just blocks from Downtown St. Petersburg between 7th and 8th Street North in the Historic Round Lake Neighborhood, this home is a rare prize combining modern design with timeless appeal. The main residence features 12' ceilings, a marble gas fireplace with a hidden hydraulic TV lift, KEF surround sound, and nine security cameras integrated into the Savant smart home system. The open living and dining areas flow seamlessly into a chef’s kitchen adorned with Namibian marble countertops, solid maple cabinetry, and a 48” Wolf gas range with infrared grill and pot filler, Sub-Zero refrigerator, Fisher & Paykel double-drawer dishwasher, and a Butler’s pantry. The screened lanai showcases a lighted saltwater pool, spa, and fountain with elegant travertine flooring. Entertain outdoors with a fully equipped Hestan kitchen featuring an infrared burner and rotisserie grill, plus a convenient Jack-and-Jill pool bath. The first-floor en-suites excel in comfort and privacy and can also be transformed into a game room off the pool. Upstairs, the primary suite includes dual walk-in closets, a freestanding tub, double sinks, and a walk-in shower accented with coffered lighting and a water-on-demand system. A second upstairs ensuite shares access to the marble-floored balcony designed for all-season enjoyment. Above the garage, the 748 sq. ft. guest apartment (ADU) offers a full kitchen, washer/dryer, and Carrara-tiled bathroom—ideal for guests or additional income. Additional highlights include fiber-optic WiFi, a dedicated office with full home automation, a laundry room, solar panels, a natural gas full-house generator, a well and pump irrigation system, two water softeners, Trane A/C units, and custom shutters throughout. This exceptional Downtown St. Pete residence blends cutting-edge technology, timeless finishes, and architectural distinction in one of the city’s most sought-after historic neighborhoods.
Listing courtesy of BEACH NATIVES INTERNATIONAL REAL ESTATE. 727-410-3605
Selling Office: KELLER WILLIAMS TAMPA CENTRAL.StellarMLS is the source of this information via Internet Data Exchange Program. All listing information is deemed reliable but not guaranteed and should be independently verified through personal inspection by appropriate professionals. Listings displayed on this website may be subject to prior sale or removal from sale. Availability of any listing should always be independently verified. Listing information is provided for consumer personal, non-commercial use, solely to identify potential properties for potential purchase. All other use is strictly prohibited and may violate relevant federal and state law. Data last updated on

/u.realgeeks.media/orchardhomegroup/1691166388_1691145422_Logo.png)