


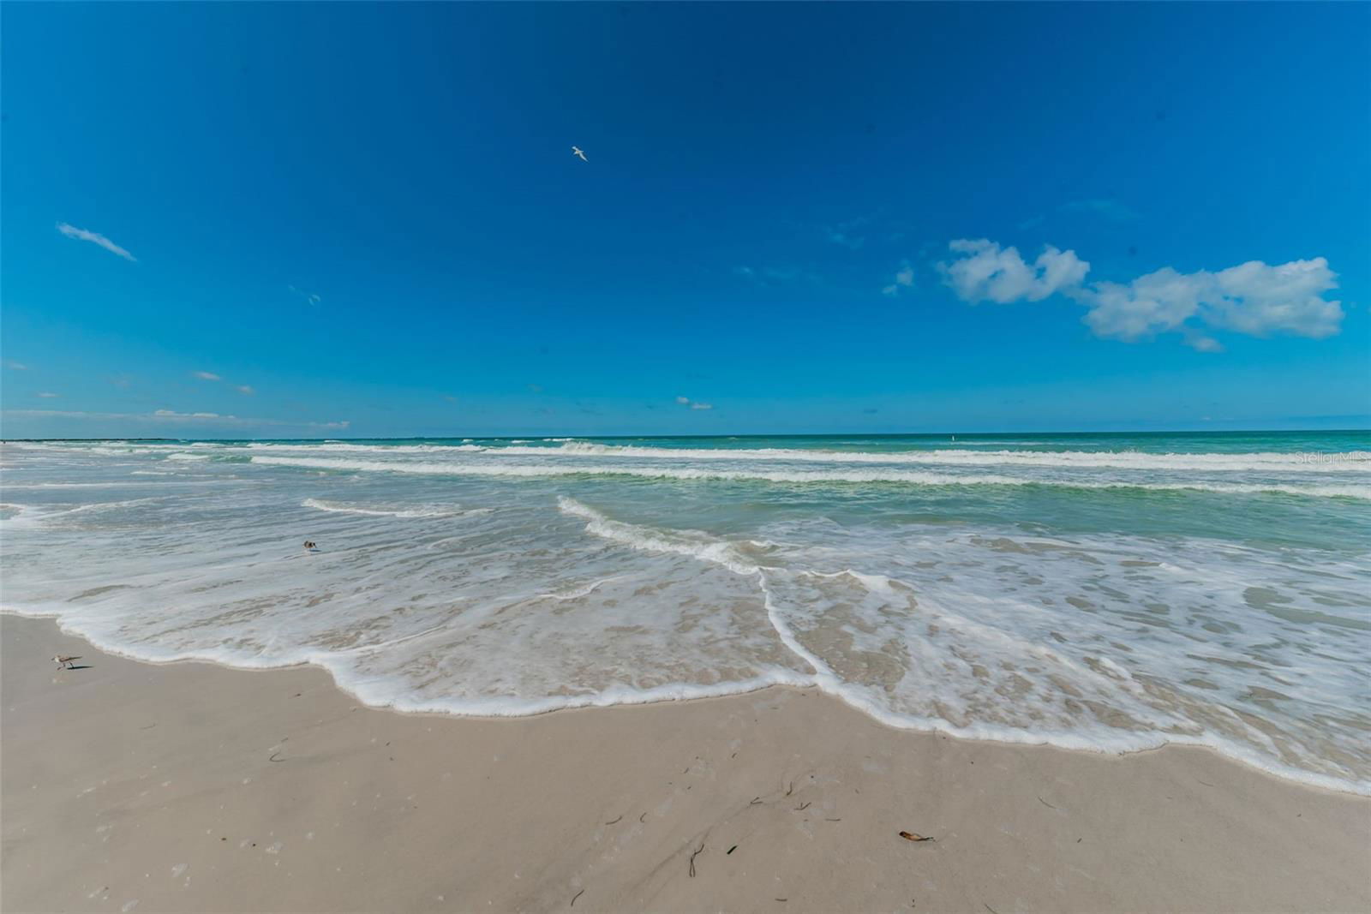




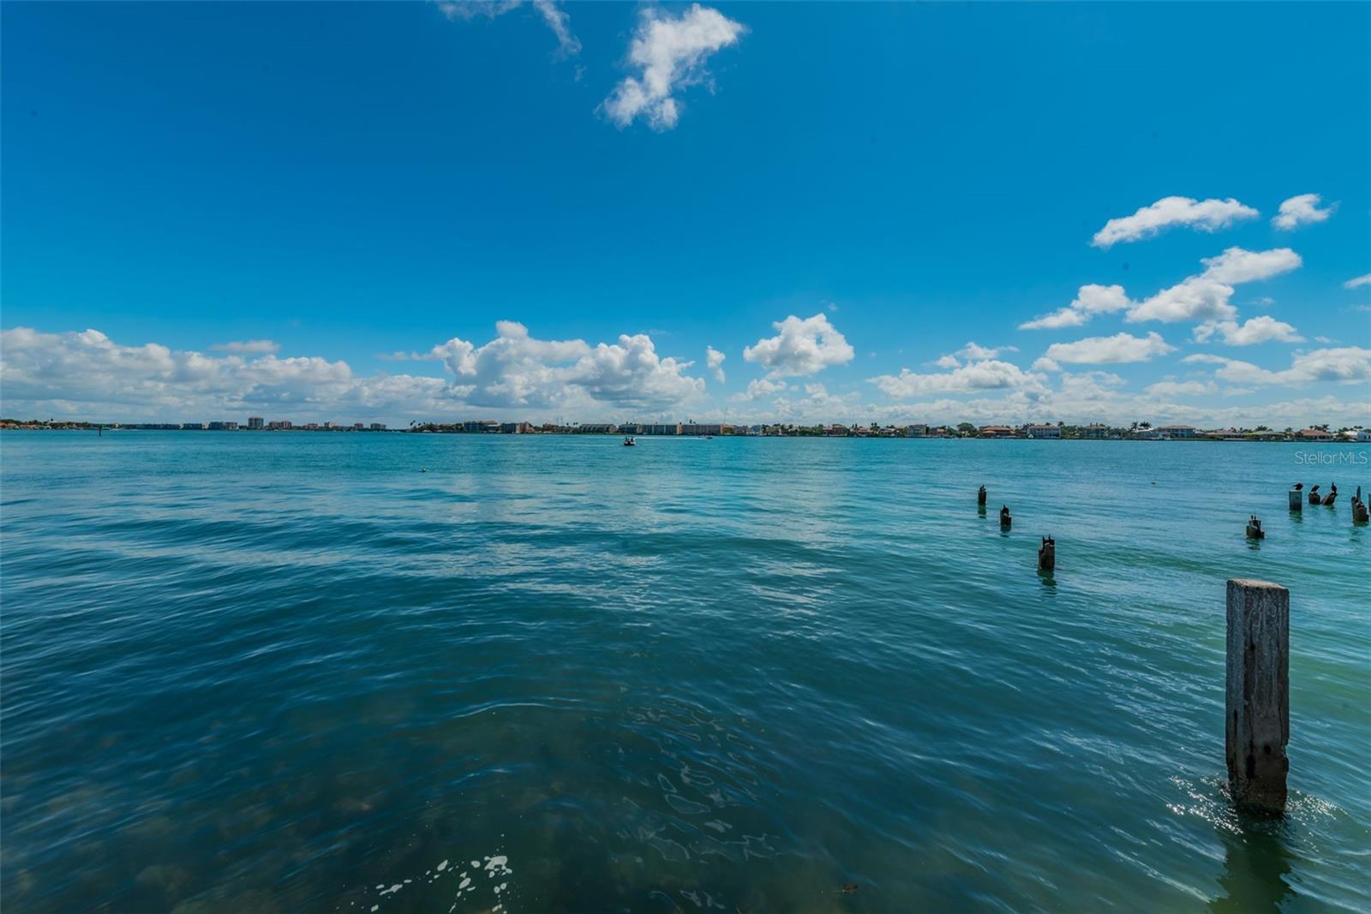
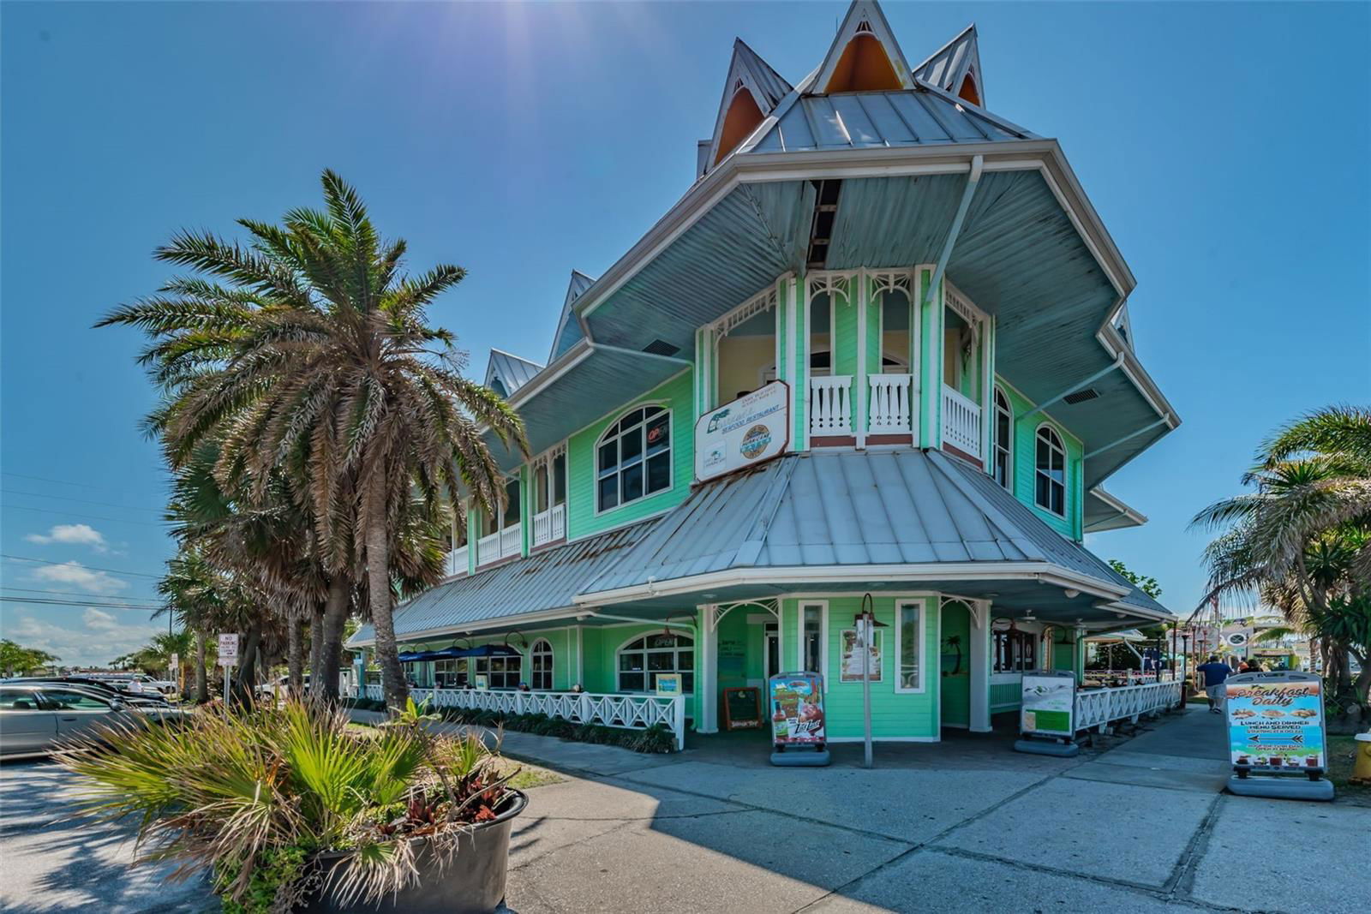


The 750 s.f. unit should lease for $2,500. The amount for the 1,017 sf 2bed/2ba + bonus room should rent at $3,200/month. The Buyer & Agent should re-evaluate what the current income should be. It seems 1,756 sf a block from the beach will generate wonderful income! My searches found a MINIMUM OF $5,700/month; $68,400 yearly rental income. PINELLAS COUNTY ASSESSED THE VALUE AT $770,000; $30,000 MORE THAN ASKING PRICE!! Flood Insurance $4,215 & Homeowners $6,596. Be sure to make your appointment to view it, walk down a block to Upham Beach, on the Gulf of Mexico, have a drink or dine at the Paradise Grill while taking in the sunset as it casts its glow across the sandy shores. Imagine walking to the soothing sounds of the waves and gentle sea breezes. You will find yourself immersed in the beauty of Coastal Living. This unbelievable, well cared for property has been in the family since 1970. One side has a beautiful addition & roof on the back offers 1,017 s.f. completed 5/86 adding more s.f. to the unit. The other unit remained approx. 750 s.f., 1 bedroom/1 bath. Enjoy 6 parking spots, and room for an RV! Completely fenced for privacy. Solid concrete on slab construction, The windows are from the 70's, Water heater 2023, Bath Fitter tubs both units, Breaker & Compressor 3/19, Garbage disposal 7/19, replaced shower valve with Moen valve 6/21; new air handler condensation line was removed, toilet new 2019, Rheem 2 Ton AC units in larger unit 3/22, a Wally Watt Shed, along with a Vista 7x7 ft Resin Storage Shed 4/18, GAF 30 Year Timberline Roof 10/14. Both units enjoy private large patio and gardening rear yards. As you enter either unit you will enjoy the open floor plan. Plumbing updates to discharge water around house 7/17. Both kitchens have a double sink, disposal, a lot of cabinet space, refrigerator 6/17 has an icemaker, & stove, and microwave, and ceiling fans. The larger unit has two 12x14 bedrooms and 2 baths with an updated Bath Fitter wraparound tub. There is also an inside washer & dryer separate of the bathroom with folding doors, and a walk-in closet with attic access. This unit also has a 10x14 Bonus Room previously used as an exercise room with beautiful wood around and above and porcelain tile. This room has no closet but has served with renters as a bedroom. The second unit is 750 s.f. with 1 bedroom, a walk-in closet with attic access, and 1 bath also with the updated wraparound tub & shower. The kitchen dining and living room are adjacent to each other in one large room about 15x15, the same as the larger unit mentioned above. e. There is a Mini Pump Lift Station on the premises which is used in conjunction with a washer if tenant wants to add one. This unit is the mirror image of the front of the larger unit prior to the other unit being added onto. Water heater 8/23, Well pump was put in for the flowers around the property, 1/14 Heil 2 Ton AC, 2/18, 36 Gal Short water heater, 7/17 plumbing and electrical work, 11/19 Replaced toilet. Create lasting memories. Experience owning a piece of magic with equity and income that will only continue to increase over time!
Listing courtesy of COLDWELL BANKER REALTY. 727-360-6927
Selling Office: RE/MAX METRO.StellarMLS is the source of this information via Internet Data Exchange Program. All listing information is deemed reliable but not guaranteed and should be independently verified through personal inspection by appropriate professionals. Listings displayed on this website may be subject to prior sale or removal from sale. Availability of any listing should always be independently verified. Listing information is provided for consumer personal, non-commercial use, solely to identify potential properties for potential purchase. All other use is strictly prohibited and may violate relevant federal and state law. Data last updated on

/u.realgeeks.media/orchardhomegroup/1691166388_1691145422_Logo.png)