


(727) 265-1891
Real Estate Company


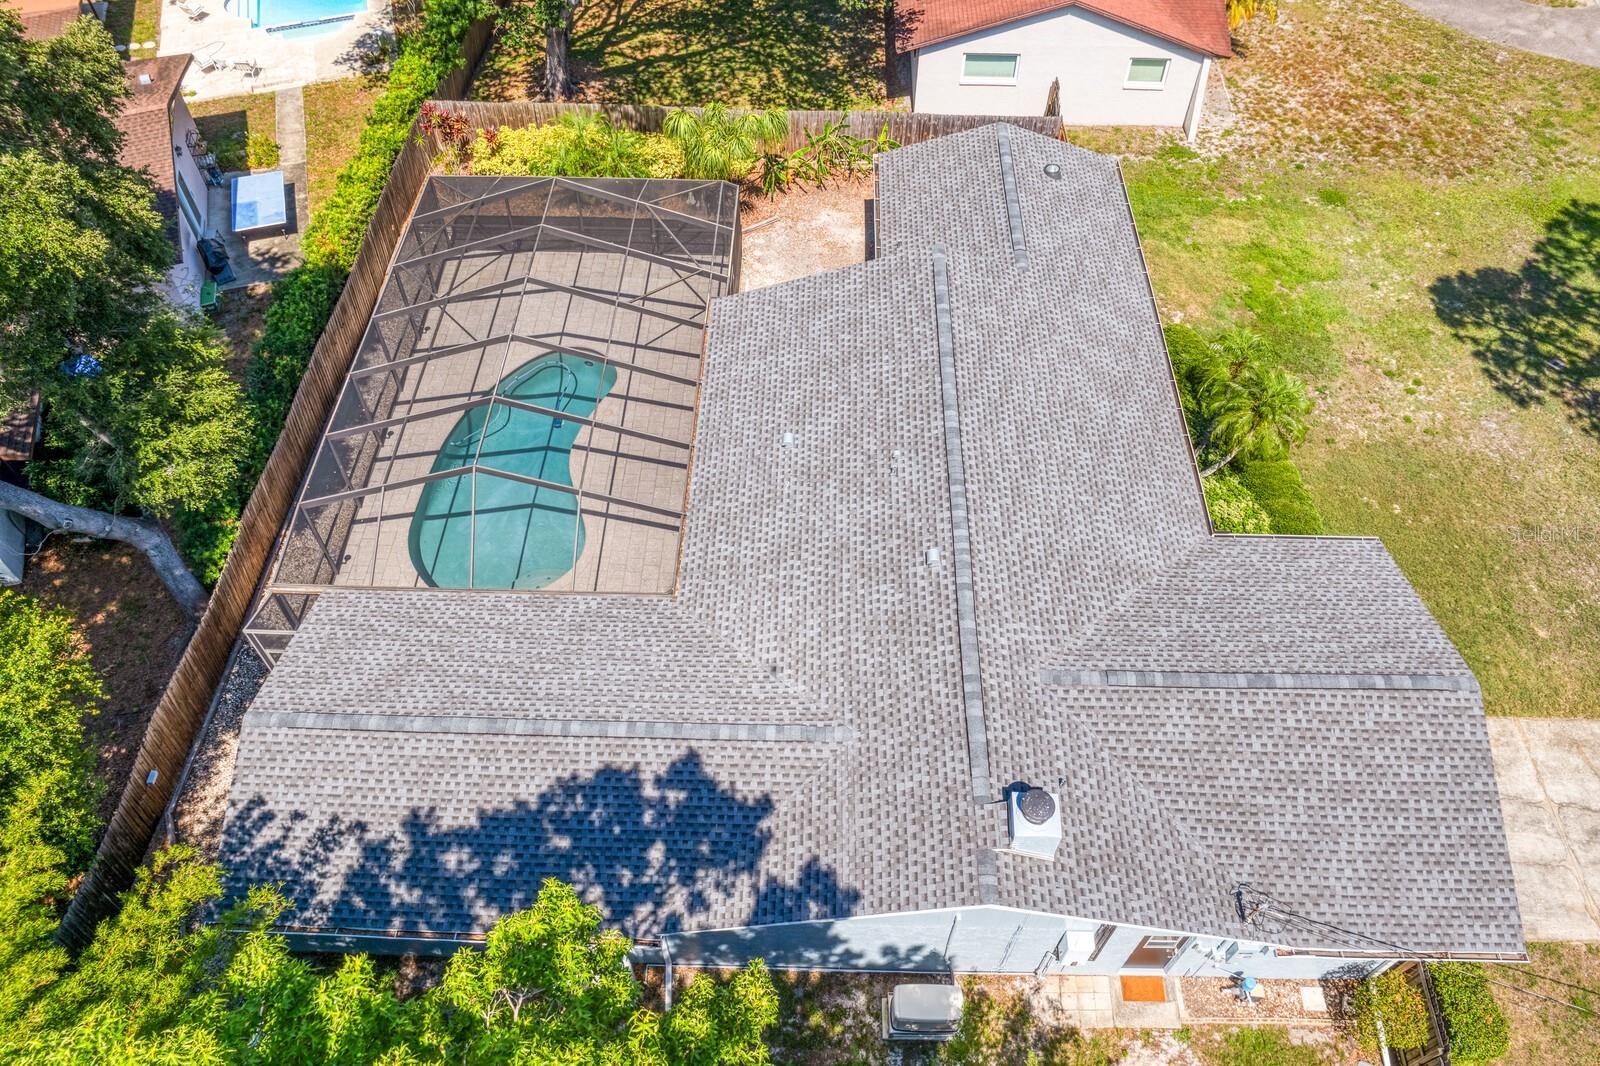


Seller (Sirva) is offering a $7,500.00 closing cost credit for the buyer with acceptable contract. Welcome to your renovated dream home in the heart of Clearwater, FL! This stunning 3-bedroom, 3-bath residence has been meticulously remodeled with nearly $400k in improvements in the past couple of years. The primary bedroom has been significantly enhanced with an additional 400 square feet, creating a spacious and serene sanctuary featuring a custom-built walk-in closet with a skylight that floods the space with natural light. The newly added en-suite bathroom boasts stunning plumbing and fixtures, providing a spa-like experience. The entire home showcases recently added luxury vinyl flooring, while the bathrooms are adorned with stylish tile flooring. The family room’s popcorn ceiling has been removed, and the entire interior has been repainted giving the home a modern and airy feel. The fireplace has been beautifully resurfaced with a tile surround, marble floor trim, and a floating mantle. Entertain in style with an added wine bar featuring two wine coolers, custom cabinetry, a marble countertop, and a floating shelf with LED lighting. All interior wood doors and wood trim have been replaced. Modern lighting features and ceiling fans have been installed throughout, enhancing both functionality and aesthetics. A dedicated office/flex space has been created off the family room with natural light, sliding doors to the pool, and pocket doors, making it ideal for remote work or a quiet retreat. The exterior of the home has been freshly repainted and complemented with an attractive garage door. Newer roof has been installed for added protection and longevity. A 22kw whole-home Generac generator and tankless water heater provide peace of mind and energy efficiency. Enjoy the salt system pool with ample deck space outside for entertaining guests. Situated in a highly desirable Clearwater location, this home is nestled near the very end of a long, quiet dead-end street on an oversized lot, offering privacy and tranquility. It will be easy to fall in love with the entire street featuring executive homes and larger lots! Close to world-famous beaches and the Tampa International Airport, this Clearwater home is very centrally located. This is the one you will want to call home!
Listing courtesy of FLORIDA EXECUTIVE REALTY. 813-324-2440
Selling Office: CAPSTONE REALTY & ASSOCIATES.StellarMLS is the source of this information via Internet Data Exchange Program. All listing information is deemed reliable but not guaranteed and should be independently verified through personal inspection by appropriate professionals. Listings displayed on this website may be subject to prior sale or removal from sale. Availability of any listing should always be independently verified. Listing information is provided for consumer personal, non-commercial use, solely to identify potential properties for potential purchase. All other use is strictly prohibited and may violate relevant federal and state law. Data last updated on

