


(727) 265-1891
Real Estate Company


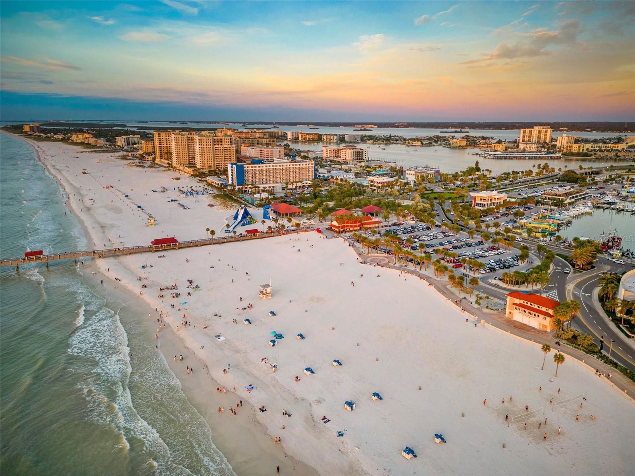
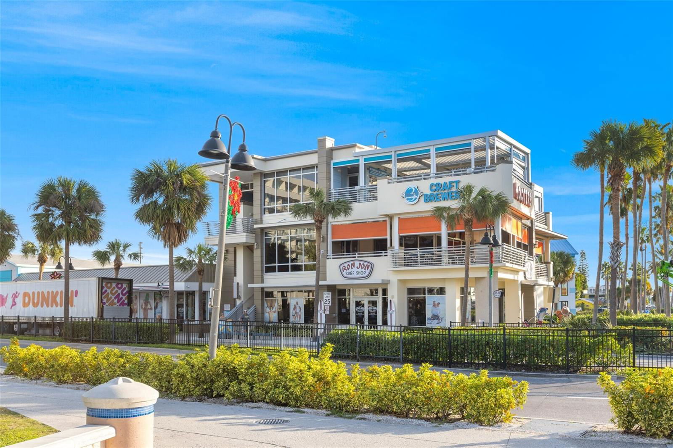
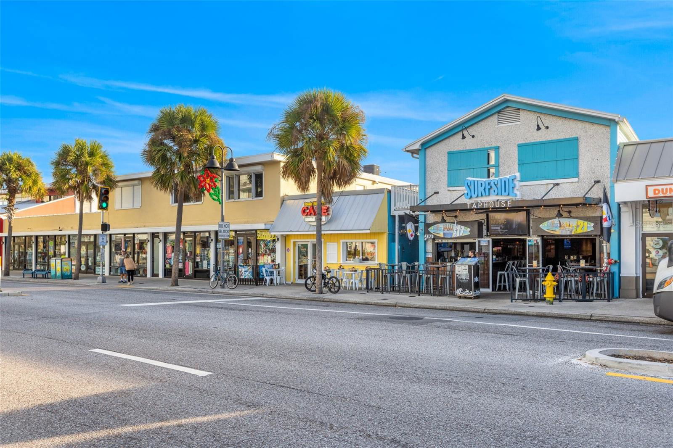
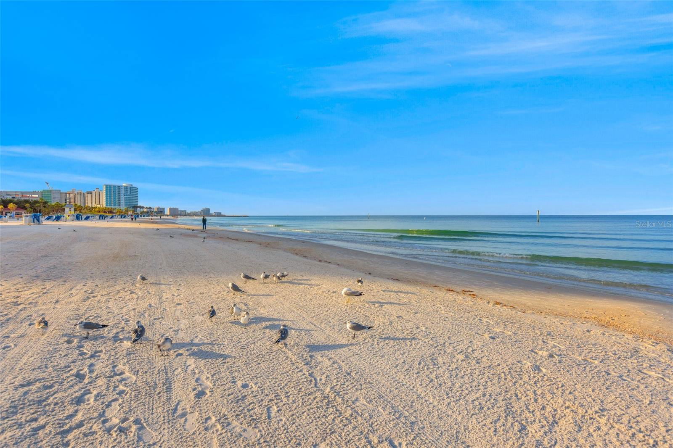
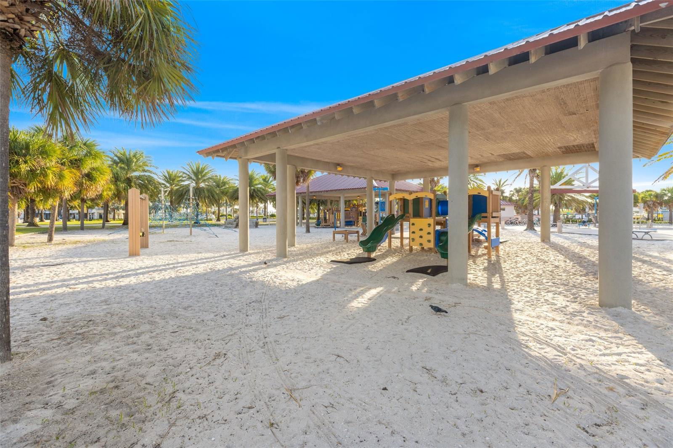
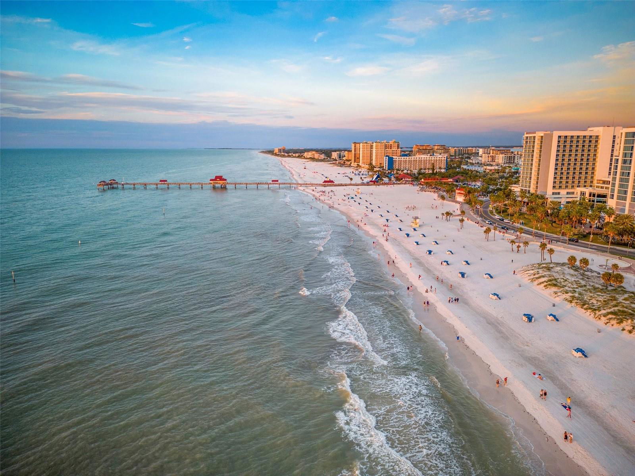
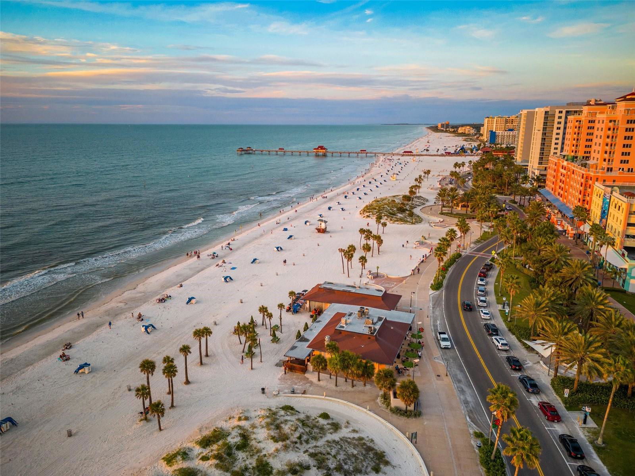
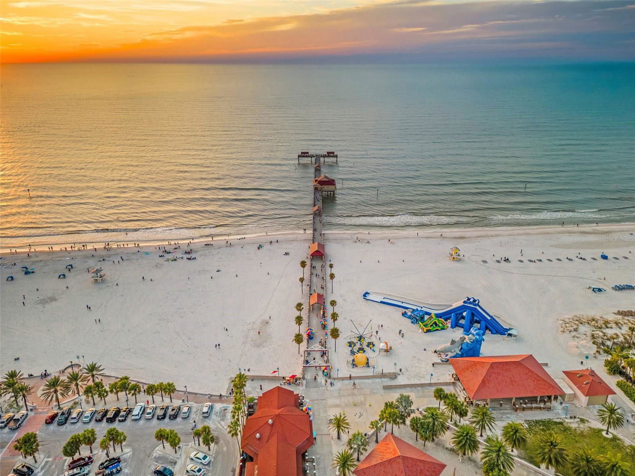
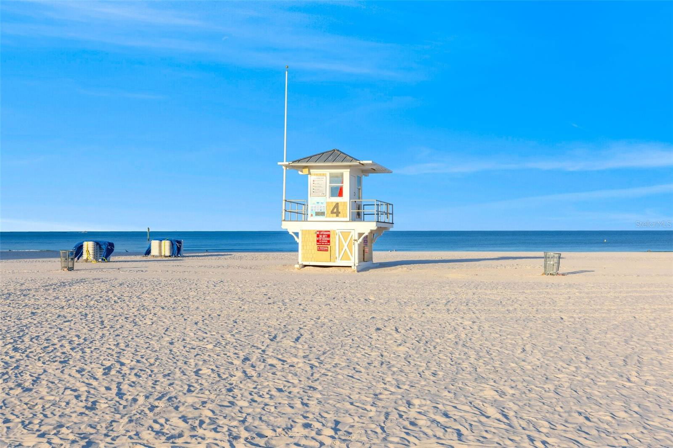
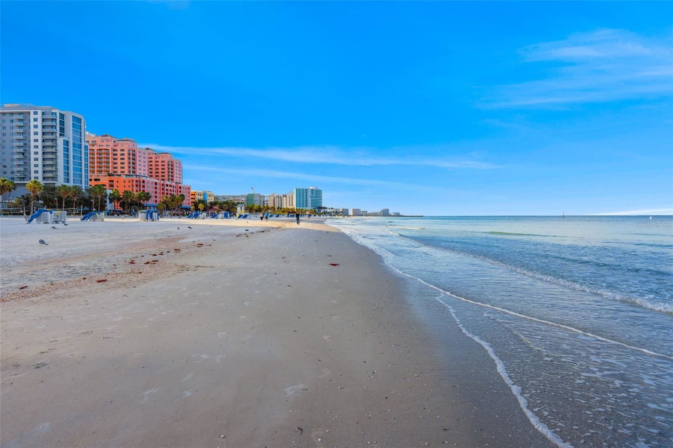
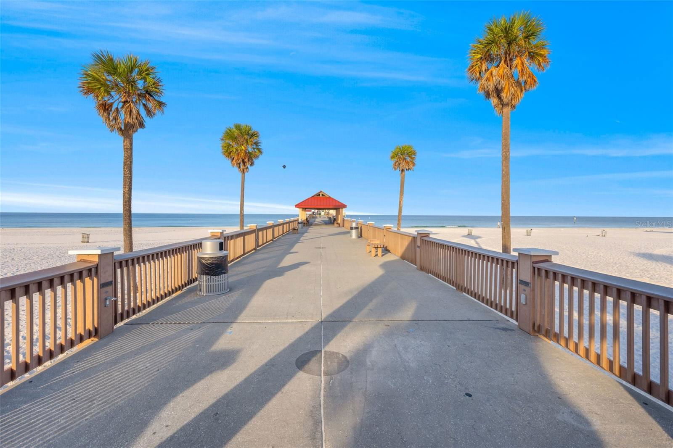
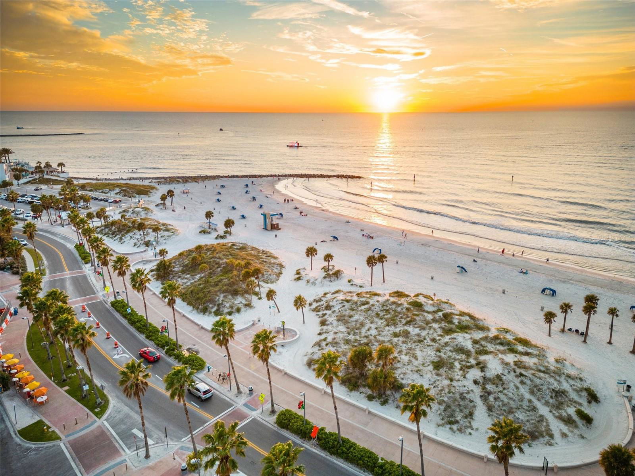

Welcome to 1434 Parkwood St Located in the Highland Terrace Manor subdivision in the heart of Clearwater. No HOA. No CDD. No flood insurance required! This 1,004 sqft home sits on a 75x100 lot and features 2 bedrooms and 1 full bathroom that is ready to be restored to its full potential. Ideal for investors, handyman/handy-ladies or a first time homebuyer who has the skills to provide this home with a little TLC. The property boasts a sizable fenced yard that allows room for boat or RV parking. It is centrally located, offering the perfect blend of convenience and coastal living with nearby shopping centers, grocery stores, restaurants, golf courses, airports and medical facilities. The beautiful beaches of Pinellas County and the treasures of Downtown Clearwater are located just a short distance from this home. Roof (2017). Rheem water heater (2008). Central A/C (1998). The house needs some TLC and updates, but the location, yard, and floor plan make it well worth it.
Listing courtesy of CHARLES RUTENBERG REALTY INC. 866-580-6402
Selling Office: RE/MAX REALTEC GROUP INC.StellarMLS is the source of this information via Internet Data Exchange Program. All listing information is deemed reliable but not guaranteed and should be independently verified through personal inspection by appropriate professionals. Listings displayed on this website may be subject to prior sale or removal from sale. Availability of any listing should always be independently verified. Listing information is provided for consumer personal, non-commercial use, solely to identify potential properties for potential purchase. All other use is strictly prohibited and may violate relevant federal and state law. Data last updated on

