


(727) 265-1891
Real Estate Company


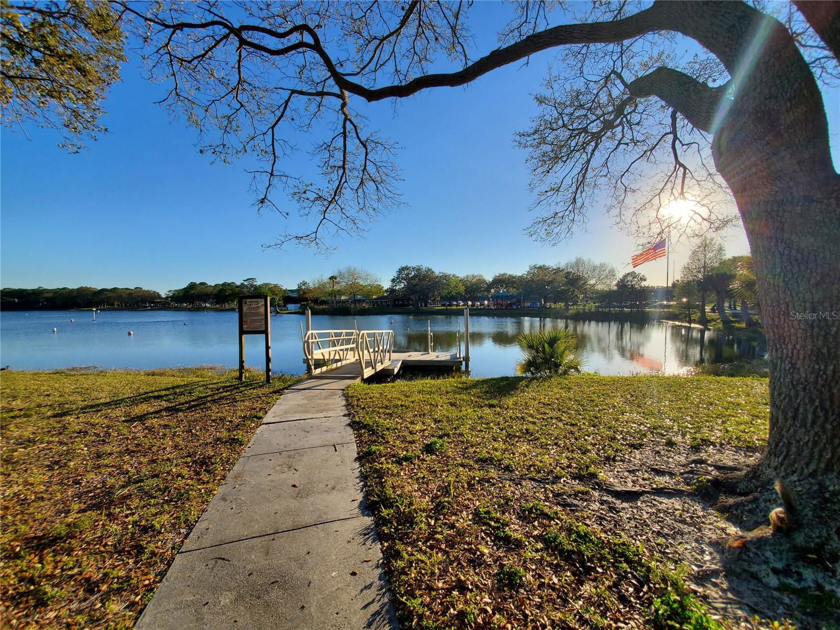
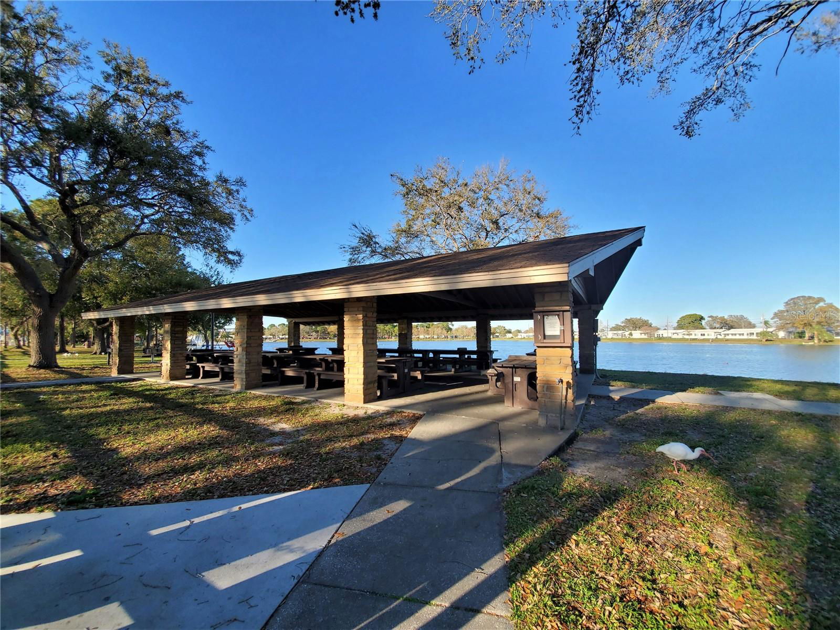

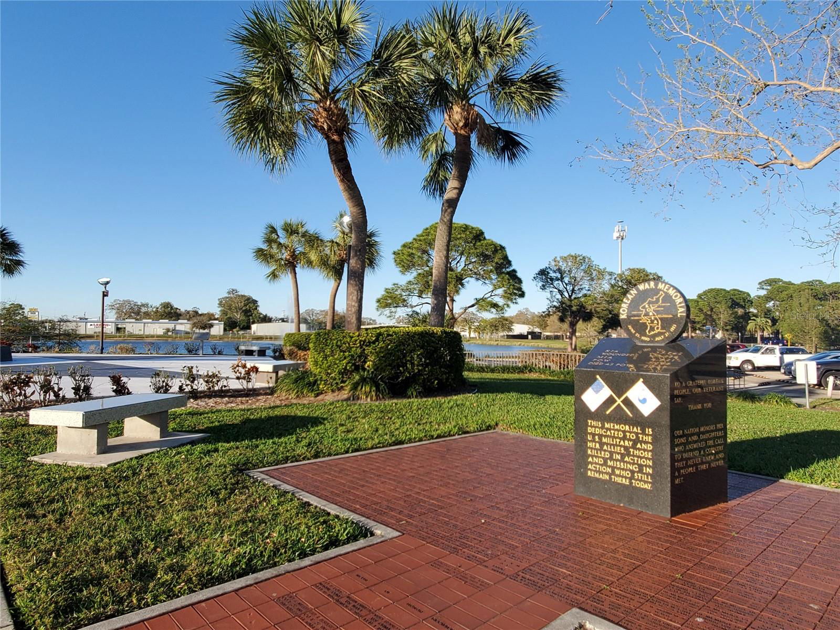
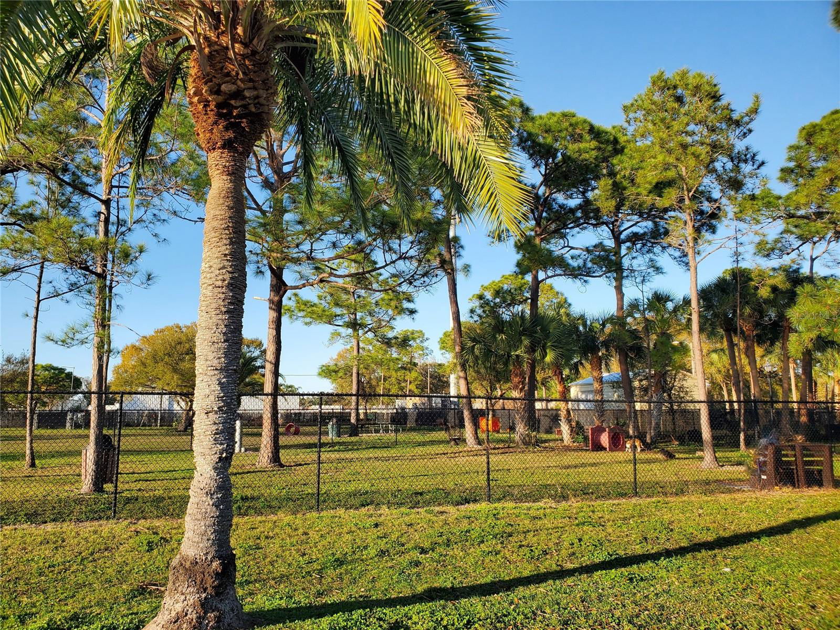


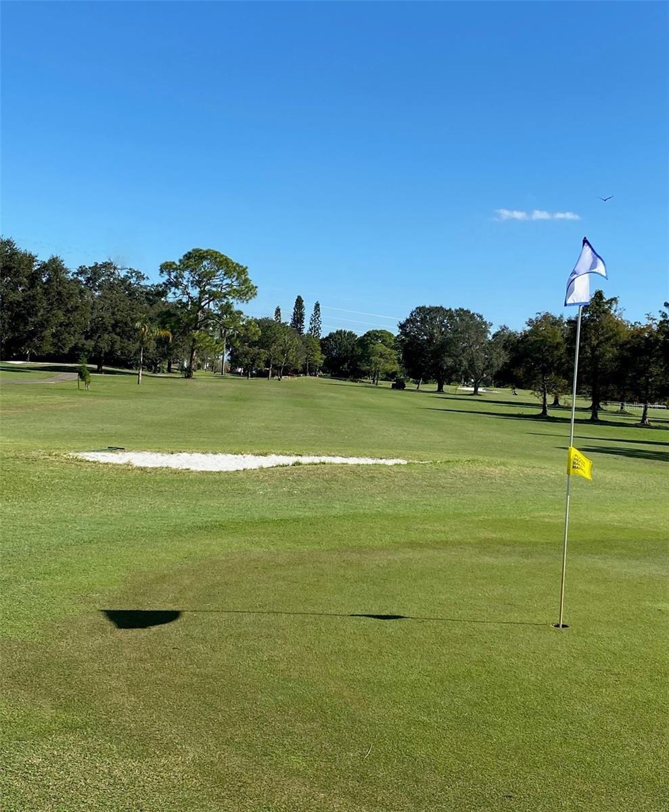
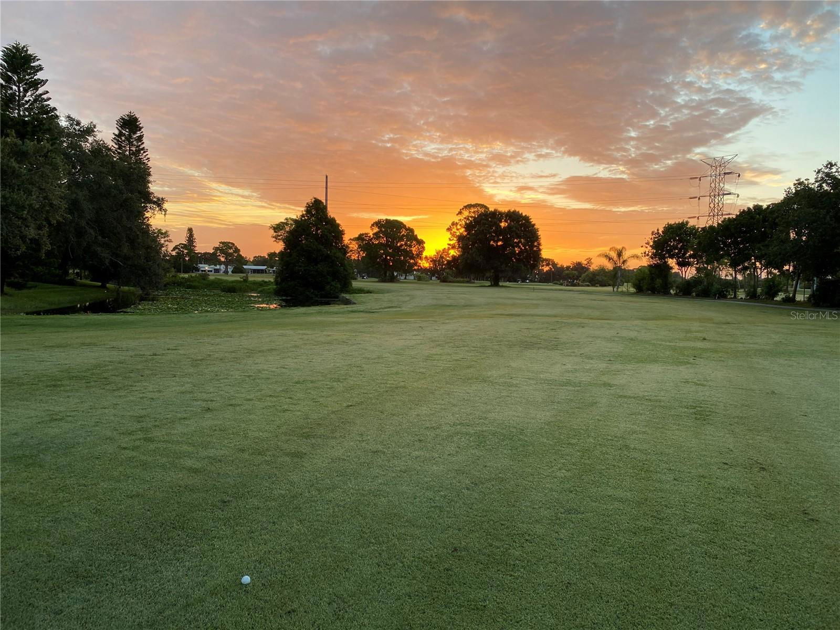
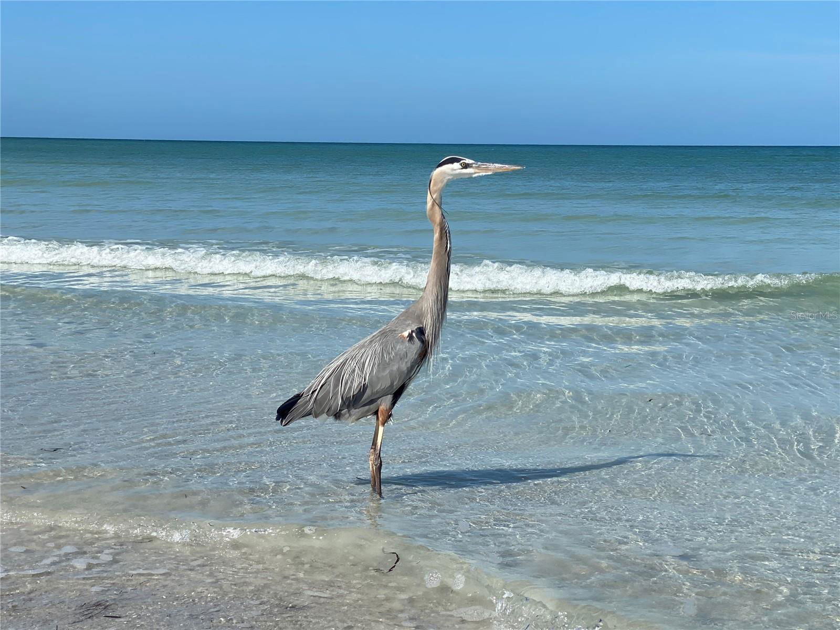
Discover The Lakes! Location, Location, Location! This beautiful home located on a private cul-de-sac features a brand-new 3-Ton variable speed HVAC system with 10-year transferable warranty, 2022 Roof, Newer Water Heater, Newer front entry door & back door with built in blinds, Knock down textured ceilings, newer Pergo vinyl flooring, updated bathrooms, plantation shutters, recessed lighting in the galley kitchen with pass thru window, spice rack and pantry. You will love the open spacious floor plan with an additional Florida room for entertainment. Master suite features a stylish barn door with ensuite bathroom, walk-in closet and built-in safe. Step outside and check out your front covered patio and your newer rear patio with brick pavers to sit and enjoy the Florida weather. Extra-long driveway for additional parking and gorgeous tropical landscaping make this home a must see. This very well maintained 55 plus Community offers lawn care, reclaimed water for sprinkler system, basic cable, internet, community heated pool, shuffleboard, and clubhouse. The Lakes community is home to the Roosevelt Wetlands where over 100 species of birds and other wildlife can be spotted while enjoying the new walking trails and lakes. Conveniently located just minutes from Mainlands Golf Course, Bill Jackson’s Shop for Adventure, Aldi’s, Freedom Lake Park that offers Dog Park with large, fenced exercise space separated for large and small dogs, hydrants, watering holes, and plenty of shade for your pets, covered outside fitness stations, fishing, grilling, picnic tables, pavilions, brand new playground, walking track and the Korean War Memorial. Easy Access to Gulf Beaches, Sam’s Club, Coffee Shops, Fitness Centers, shopping, dining, Helen Howarth Park, Equestrian Trail, Dog Park and Forbes recreation area, I-275, St. Pete/Clearwater and Tampa International Airports. Come see all the features this beautiful home and community have to offer; it won't last long!
Listing courtesy of SSI REALTY OF TAMPA BAY, LLC. 727-410-7399
Selling Office: KELLER WILLIAMS GULFSIDE RLTY.StellarMLS is the source of this information via Internet Data Exchange Program. All listing information is deemed reliable but not guaranteed and should be independently verified through personal inspection by appropriate professionals. Listings displayed on this website may be subject to prior sale or removal from sale. Availability of any listing should always be independently verified. Listing information is provided for consumer personal, non-commercial use, solely to identify potential properties for potential purchase. All other use is strictly prohibited and may violate relevant federal and state law. Data last updated on

