


(727) 265-1891
Real Estate Company


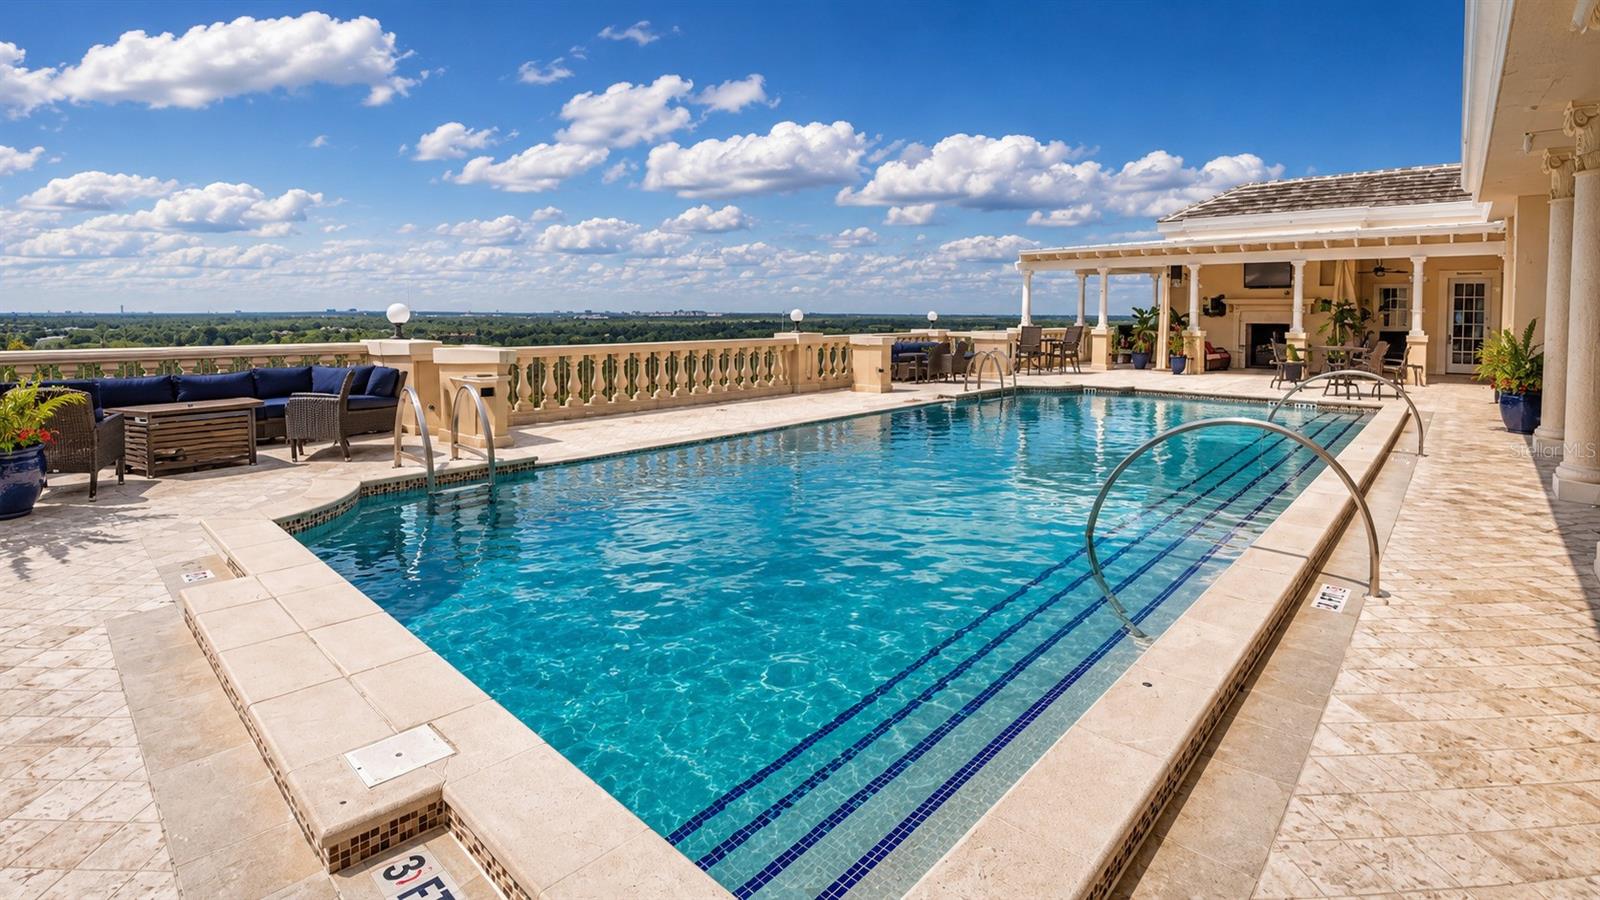


Contemporary Mediterranean Architecture And Modern Finishes Define This Exceptional Estate Known As **Revive At Reunion**, A Fully Furnished 10-Bedroom Luxury Retreat Accommodating Up To 24 Guests. Set On An Oversized Double Lot, The Home Enjoys Views Of The Arnold Palmer Signature Golf Course And Tree-Lined Conservation. **An Exceptional Investment Opportunity!** Over The Past Two Years, Revive At Reunion Has Generated More Than **$436,000 In Gross Rental Revenue**, Including Private Bookings Arranged Directly By The Owner For Friends And Family. This Proven Rental History Showcases The Estate's Appeal As Both A Luxury Vacation Destination And An Income-Producing Investment Property. The Home Is Professionally Managed By Magical Vacation Homes, Reunion Resort's Preferred Property Management Company. Custom Double Glass Entry Doors Open To An Expansive Living Area Showcasing High-Gloss Porcelain Tile With An Elegant Light Gray Marble Finish. A Formal Dining Area Seats 12, While The Chef-Inspired Kitchen Features A Six-Burner Gas Range, Double Ovens, Dual Dishwashers, And An Oversized Commercial-Grade Refrigerator. The Outdoor Oasis Is Designed For Resort-Style Entertaining, Featuring A Spacious Covered Patio With Automatic Drop-Down Screens, Alfresco Dining, A Built-In Summer Kitchen With Vented Hood, And An Oversized Swimming Pool And Spa With Custom LED Lighting. Three En-Suite Bedrooms Are Located On The Main Level, Along With An Exciting Arcade Featuring Dual Fast & Furious Sit-Down Racing Games, A Multi-Game Arcade System, Air Hockey, And HDTV Lounge. Upstairs, Seven Additional Suites Complement A Private Theater With HD Projection, Surround Sound, And Reclining Leather Seating. The Entertainment Loft Features A Pool Table, Casino-Style Poker Table, And Covered Balcony Overlooking The Pool And Golf Course. Themed Accommodations Include A Princess Suite With Built-In Double Bunk Bed And A Star Wars-Inspired Suite With Double Bunk Beds And A Built-In Slide. A Fitness Room And A Third-Floor Secret Game Room With Foosball And Video Games Complete The Experience. The Estate Includes A Transferable Reunion Resort Membership, Offering Access To 12 Community Pools, Three Signature Golf Courses Designed By Palmer, Watson, And Nicklaus, A Multimillion-Dollar Water Park, Full-Service Spa, Hydro-Grid Clay Tennis Courts, Restaurants, Golf Pro Shops, And Miniature Golf. Ideally Located Near Walt Disney World, Orlando's Major Attractions, Orlando International Airport, And Florida's Beautiful Beaches.
Listing courtesy of TITAN REALTY GROUP LLC. 407-212-7653
StellarMLS is the source of this information via Internet Data Exchange Program. All listing information is deemed reliable but not guaranteed and should be independently verified through personal inspection by appropriate professionals. Listings displayed on this website may be subject to prior sale or removal from sale. Availability of any listing should always be independently verified. Listing information is provided for consumer personal, non-commercial use, solely to identify potential properties for potential purchase. All other use is strictly prohibited and may violate relevant federal and state law. Data last updated on

