


(727) 265-1891
Real Estate Company


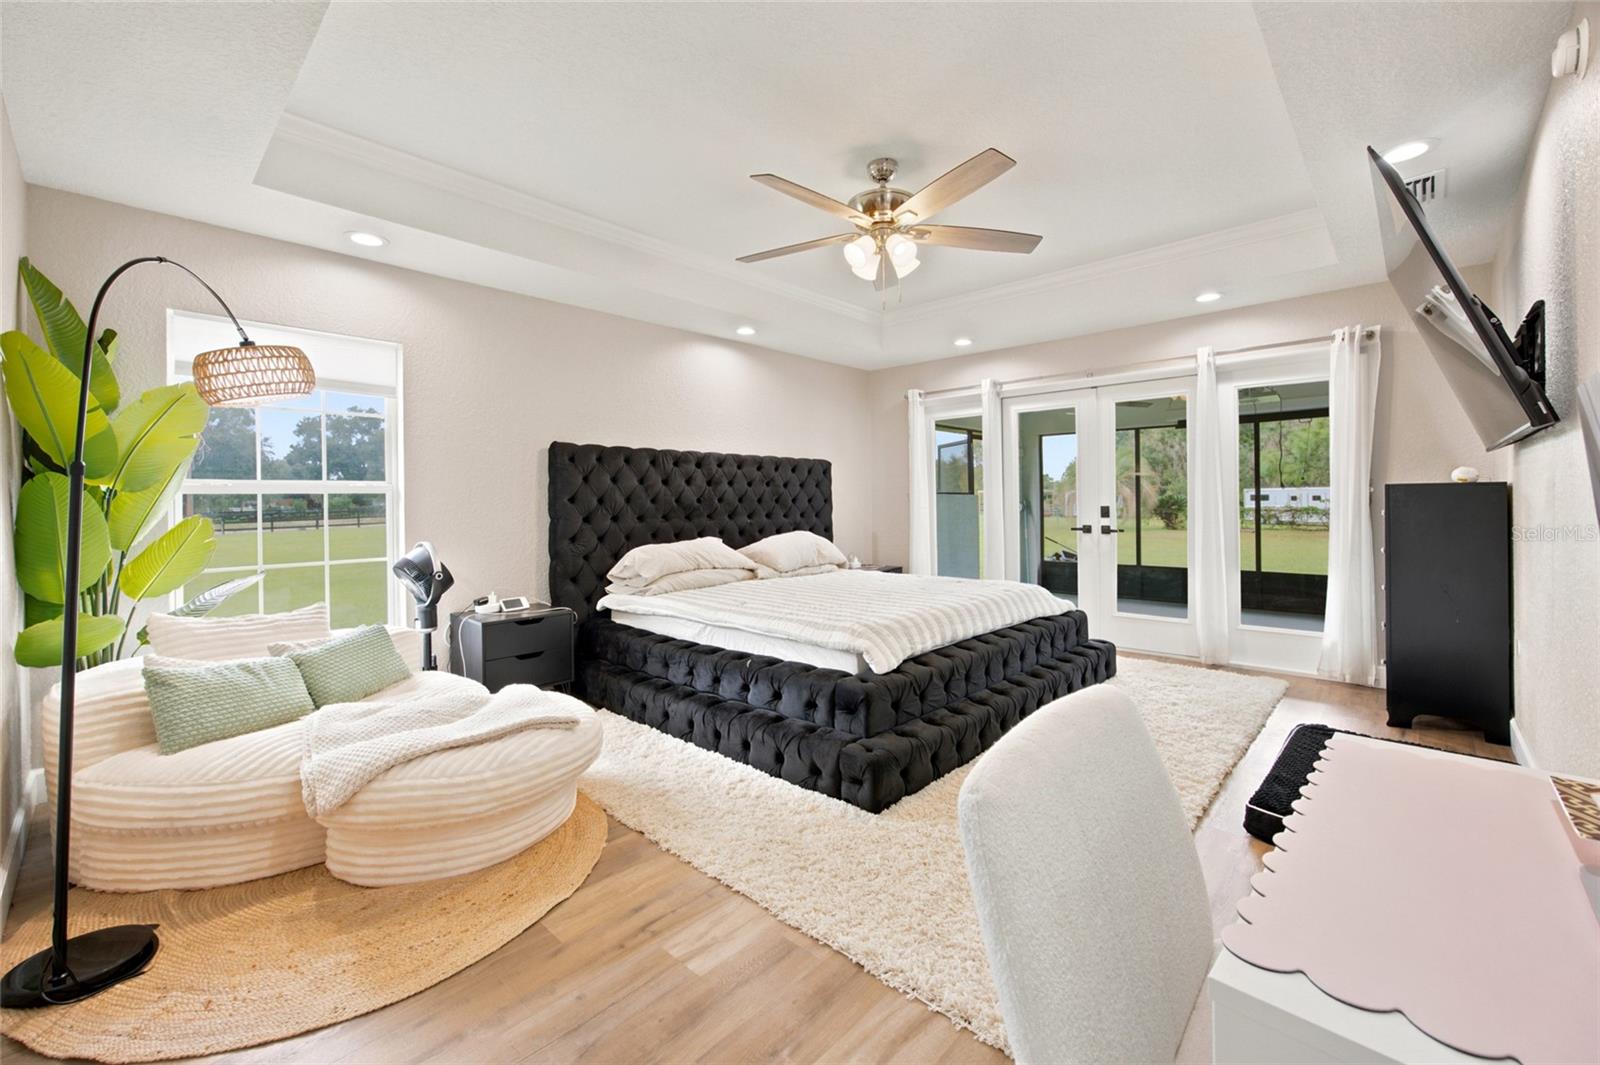


Welcome to Anthony, Florida! Situated on 10.19 picturesque acres with majestic Grandaddy Oaks and gently rolling terrain, this beautifully remodeled 3-bed, 2-bath home offers over 2,300 sq ft of living space and exceptional equestrian potential. Recent improvements include: perimeter and no-climb fencing, gated entry, round pen, paddock, and two storage sheds. The newly renovated home features a newer roof, painted exterior, luxury vinyl plank flooring, updated ceiling fans, and a charming covered front porch with tongue-and-groove pine ceiling. The split-bedroom floor plan offers high ceilings, formal living and dining rooms, and a separate sitting area. The updated kitchen boasts stainless steel appliances, quartz countertops, white cabinetry, breakfast bar, and breakfast nook with oversized bay windows overlooking the property. French doors from the living room, kitchen, and primary suite lead to a spacious screened porch, plumbed for an outdoor kitchen. The primary suite features a walk-in closet and updated bath with dual vanities, glass-enclosed shower, and soaking tub. Two guest bedrooms, updated bathroom, interior laundry, and attached two-car garage complete the home. The usable acreage offers room for additional barns, paddocks, and agricultural improvements. Conveniently located approximately 20 minutes from downtown Ocala, 15 minutes from I-75, 14 miles from the World Equestrian Center, and 12 miles from HITS. A wonderful opportunity to enjoy privacy, modern comforts, and equestrian living in Marion County's beautiful horse country!
Listing courtesy of STELLAR REAL ESTATE AGENCY LLC. 352-585-1562
StellarMLS is the source of this information via Internet Data Exchange Program. All listing information is deemed reliable but not guaranteed and should be independently verified through personal inspection by appropriate professionals. Listings displayed on this website may be subject to prior sale or removal from sale. Availability of any listing should always be independently verified. Listing information is provided for consumer personal, non-commercial use, solely to identify potential properties for potential purchase. All other use is strictly prohibited and may violate relevant federal and state law. Data last updated on

