


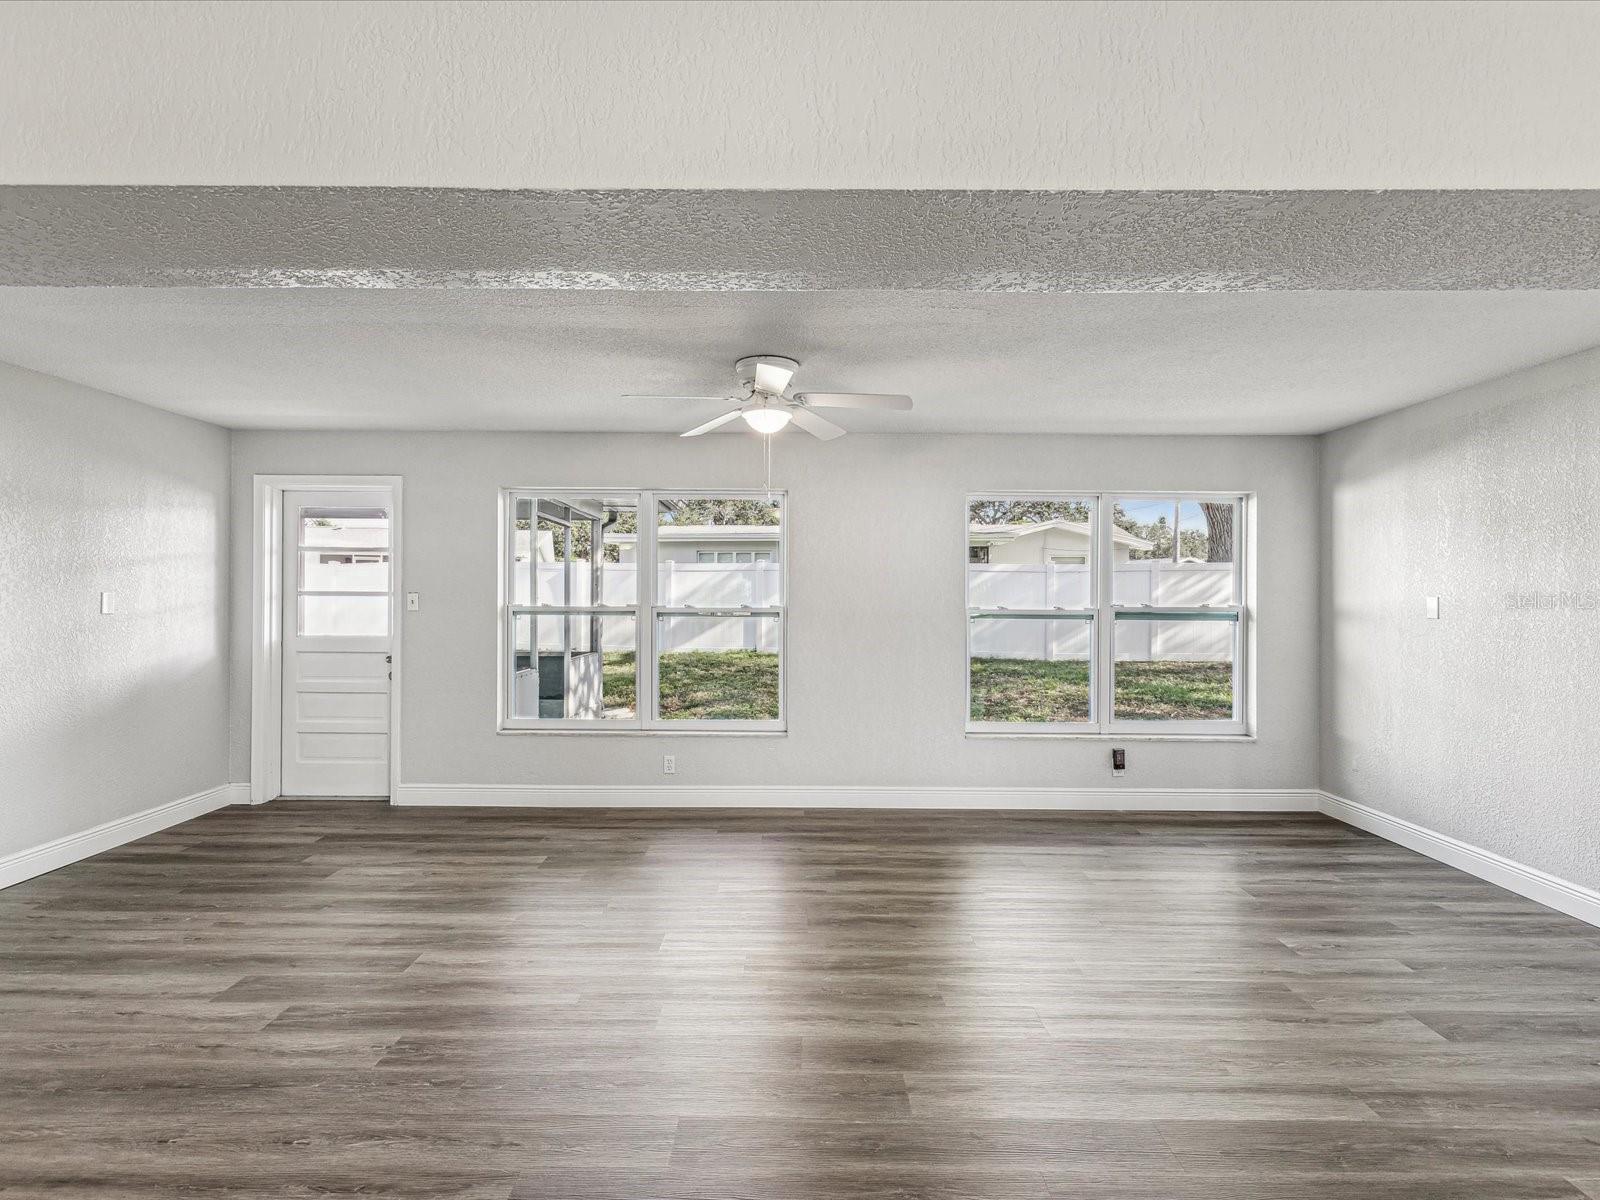


Welcome to this completely updated 3-bedroom, 2-bath home featuring a 2-car garage, located in the desirable Dunedin school zone! No flood zone and non-evacuation zone for peace of mind. Recent upgrades include a brand new roof, AC, complete rewiring with new electric, newer windows, flooring, LED lighting, and fresh interior & exterior paint. The spacious split floorplan offers a primary suite with en-suite bath and generous closet space. The beautiful kitchen boasts custom cabinetry, beautiful granite countertops, and high-end stainless steel appliances. Step outside to enjoy a large fenced in backyard with plenty of room for a pool and a great space for kids and pets to play plus a covered rear patio that is ideal for entertaining. The covered front porch is great for morning coffee. The enclosed Florida room provides versatile flex space—perfect as a second living room, office, playroom or dining area. Just a golf cart ride to vibrant downtown Dunedin with its lively nightlife, restaurants, and shopping, and minutes from America’s best beaches. Easy access to grocery stores and two airports. Don't miss out on this fantastic opportunity to live in the heart of it all!
Listing courtesy of ENGEL & VOLKERS BELLEAIR. 727-461-1000
Selling Office: ENGEL & VOLKERS BELLEAIR.StellarMLS is the source of this information via Internet Data Exchange Program. All listing information is deemed reliable but not guaranteed and should be independently verified through personal inspection by appropriate professionals. Listings displayed on this website may be subject to prior sale or removal from sale. Availability of any listing should always be independently verified. Listing information is provided for consumer personal, non-commercial use, solely to identify potential properties for potential purchase. All other use is strictly prohibited and may violate relevant federal and state law. Data last updated on

/u.realgeeks.media/orchardhomegroup/1691166388_1691145422_Logo.png)