2977 Mission Drive E, Clearwater, FL 33759

$195,000
2
BD
2
BA
886
SqFt

Show Photos

Verify your account to unlock exclusive photos, mortgage tools, and more.

Sold Price
$195,000
List Price
$197,500
Status
Sold
Days on Market
3
Closing Date
Apr 25, 2025
MLS#
TB8364590
Property Style
Villa
Year Built
1971
Bedrooms
2
Bathrooms
2
Living Area
886
Total Acreage
Non-Applicable
Legal Subdivision Name
Mission Hills Condo
MLS Area Major
Clearwater

Property Description

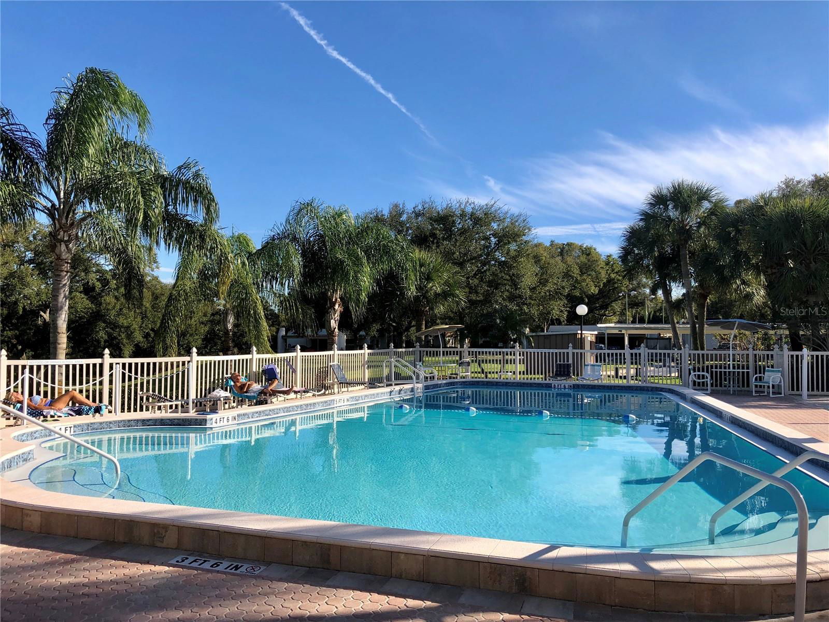
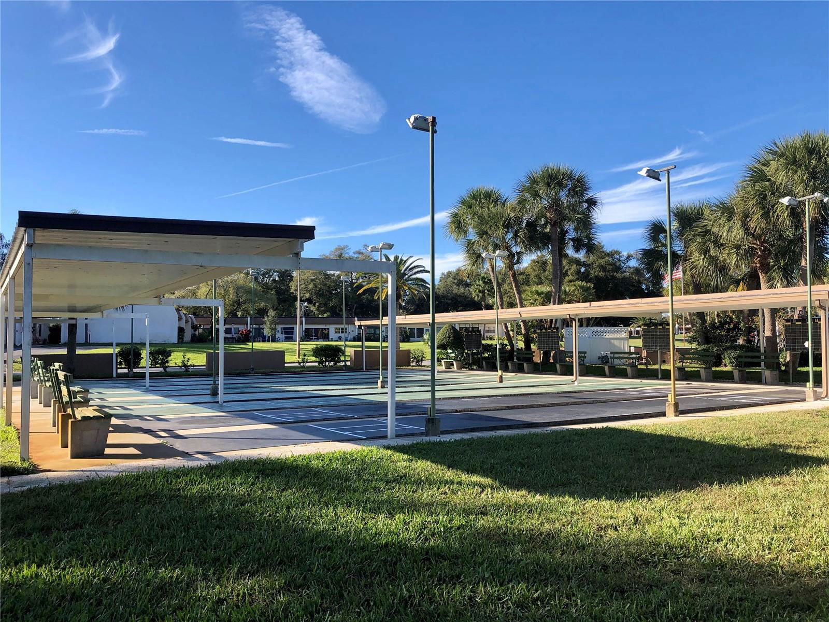
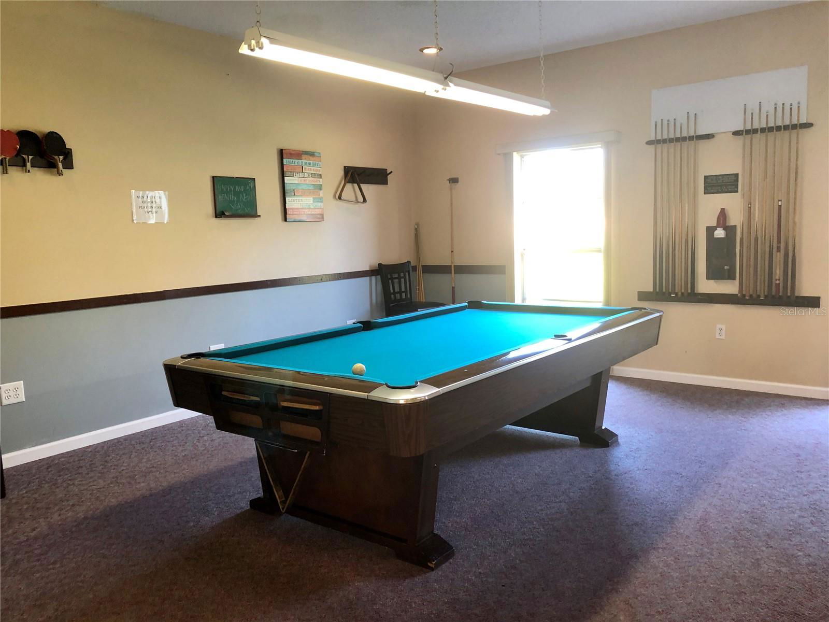
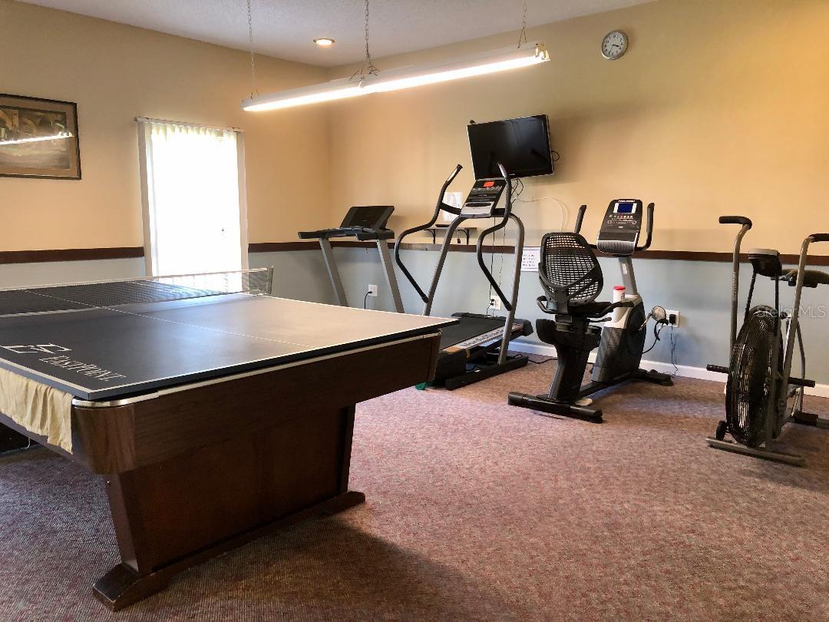
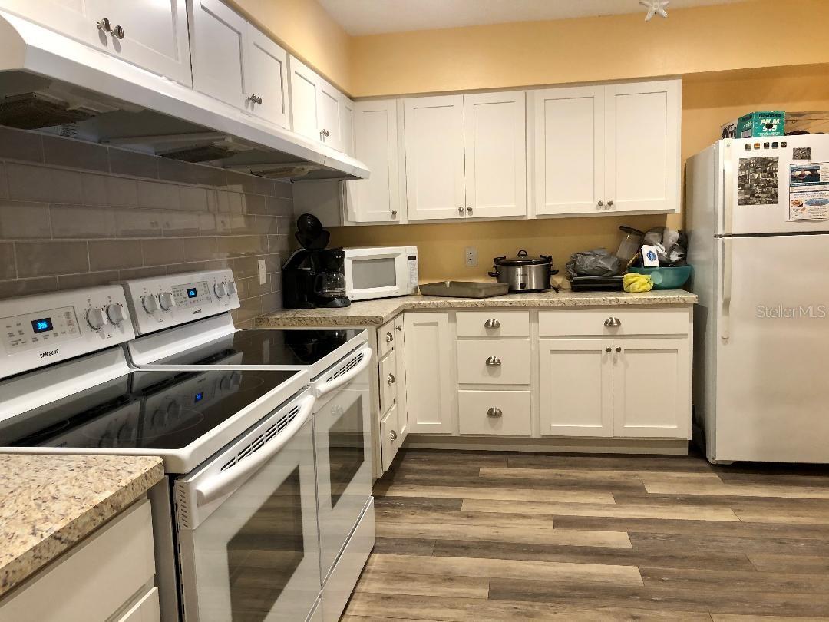
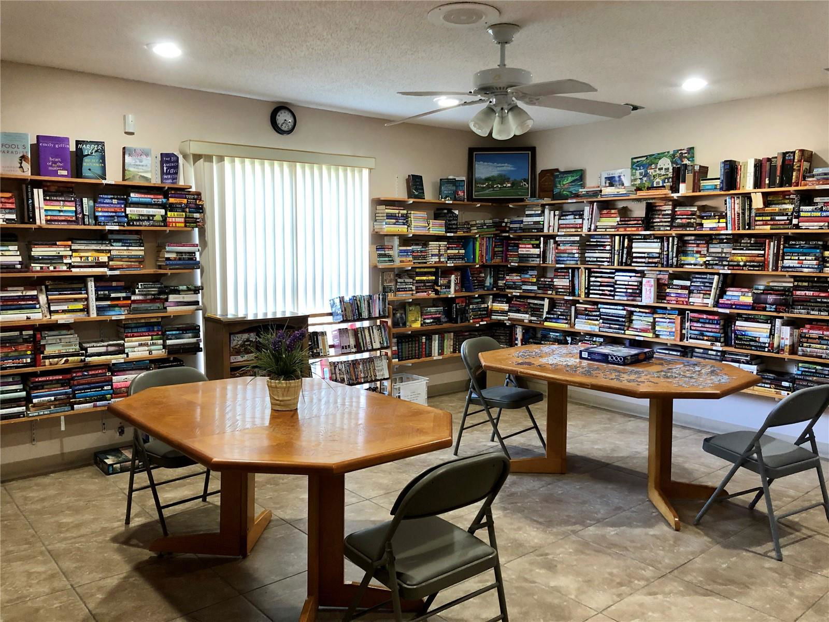
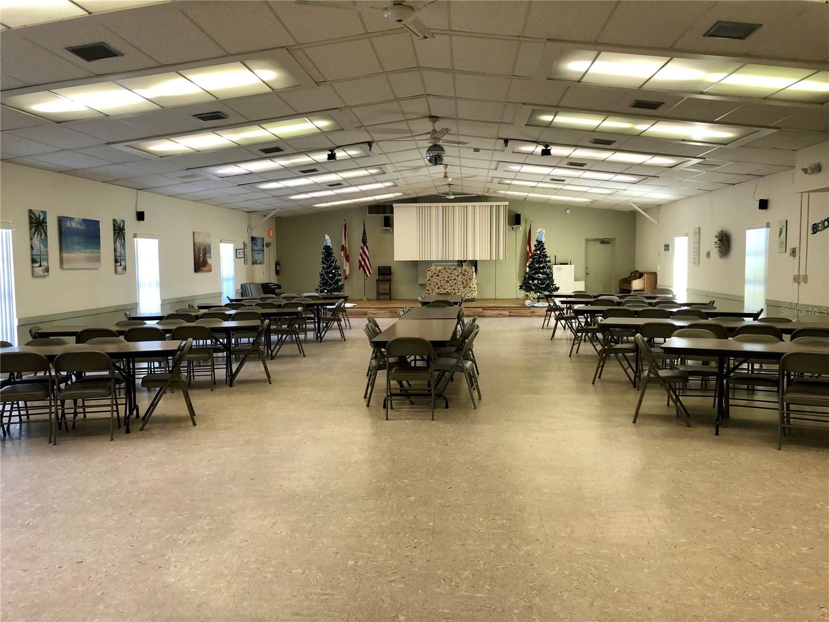
COMPLETE 2024 UPDATE FOR LUXURY LIVING! 2 Bedroom/2 Bath FURNISHED Villa in one of Clearwater's most desirable 55+ communities!! BEAUTIFUL CUSTOM NATURAL CHERRY WOOD CABINETS WITH SELF-CLOSING DRAWERS, NEWER STAINLESS STEEL APPLIANCES WITH BUILT-IN WINE BAR CABINETRY & SHELVES! ONYX GRANITE BAR WITH FOUR HIGH BACK SWIVEL STOOLS FOR ENTERTAINING! BRAND NEW CEILING FANS! REMOTE CONTROL BLINDS! PORCELAIN TILE WALK-IN SHOWER with RAIN FALL SHOWER HEAD IN PRINCIPAL BATH, BRAND NEW WASHER/DRYER! HIGH-END FURNISHINGS! SKYLIGHT WINDOWS! PAVER PATIOS! Covered carport with easy access parking provided in 55+ Mission Hills Community, a beautifully maintained desirable location with mature landscaping. Very active Club House (cards games, bingo, dominoes, ice cream socials, dinners, and excursions) with library, fitness equipment, pool and ping pong tables, shuffleboard, and large heated community pool for very safe and active lifestyle. Walking distance from Bayside Plaza, which includes Publix and many more desirable businesses for convenient shopping and dining. Offered with individual utility shed. Minutes to Safety Harbor and easy access to the beaches and to Tampa.

Additional Information

Taxes
$2617
Minimum Lease
3 Months
HOA Fee
$660
HOA Payment Schedule
Monthly
Maintenance Includes
Cable TV, Pool, Gas, Internet, Maintenance Structure, Maintenance Grounds, Private Road, Recreational Facilities, Sewer, Trash, Water
Community Features
Association Recreation - Owned, Buyer Approval Required, Clubhouse, Irrigation-Reclaimed Water, No Truck/RV/Motorcycle Parking, Pool, Sidewalks, Street Lights, No Deed Restriction
Property Description
One Story
Interior Layout
Ceiling Fans(s), Living Room/Dining Room Combo, Open Floorplan, Solid Wood Cabinets, Window Treatments
Interior Features
Ceiling Fans(s), Living Room/Dining Room Combo, Open Floorplan, Solid Wood Cabinets, Window Treatments
Floor
Ceramic Tile, Luxury Vinyl, Tile
Appliances
Dishwasher, Disposal, Dryer, Microwave, Refrigerator, Washer
Utilities
BB/HS Internet Available, Cable Available, Electricity Connected, Natural Gas Connected, Sewer Connected, Sprinkler Recycled, Underground Utilities, Water Connected
Heating
Central, Natural Gas
Air Conditioning
Central Air
Exterior Construction
Block, Stucco, Frame
Exterior Features
Lighting, Private Mailbox, Rain Gutters, Sidewalk
Roof
Membrane
Foundation
Slab
Pool
Community
Pool Type
Gunite, Heated, In Ground
Garage Carport
1 Car Carport
Garage Features
Assigned, Common, Covered, Curb Parking, Ground Level, Guest, On Street
Housing for Older Persons
Yes
Pets
Not Allowed
Flood Zone Code
X
Parcel ID
08-29-16-58217-054-0030
Legal Description
MISSION HILLS CONDO BLDG 54-A, UNIT 54-C

Listing courtesy of REALTY ONE GROUP SUNSHINE. 727-325-5843

Selling Office: REALTY ONE GROUP SUNSHINE.

Mortgage Calculator

Amount of Loan
Annual Interest Rate
%
Term of Loan
Years

Does not include any taxes or fees.
Please consult a financial professional.
Calculator source: Real Geeks

StellarMLS is the source of this information via Internet Data Exchange Program. All listing information is deemed reliable but not guaranteed and should be independently verified through personal inspection by appropriate professionals. Listings displayed on this website may be subject to prior sale or removal from sale. Availability of any listing should always be independently verified. Listing information is provided for consumer personal, non-commercial use, solely to identify potential properties for potential purchase. All other use is strictly prohibited and may violate relevant federal and state law. Data last updated on