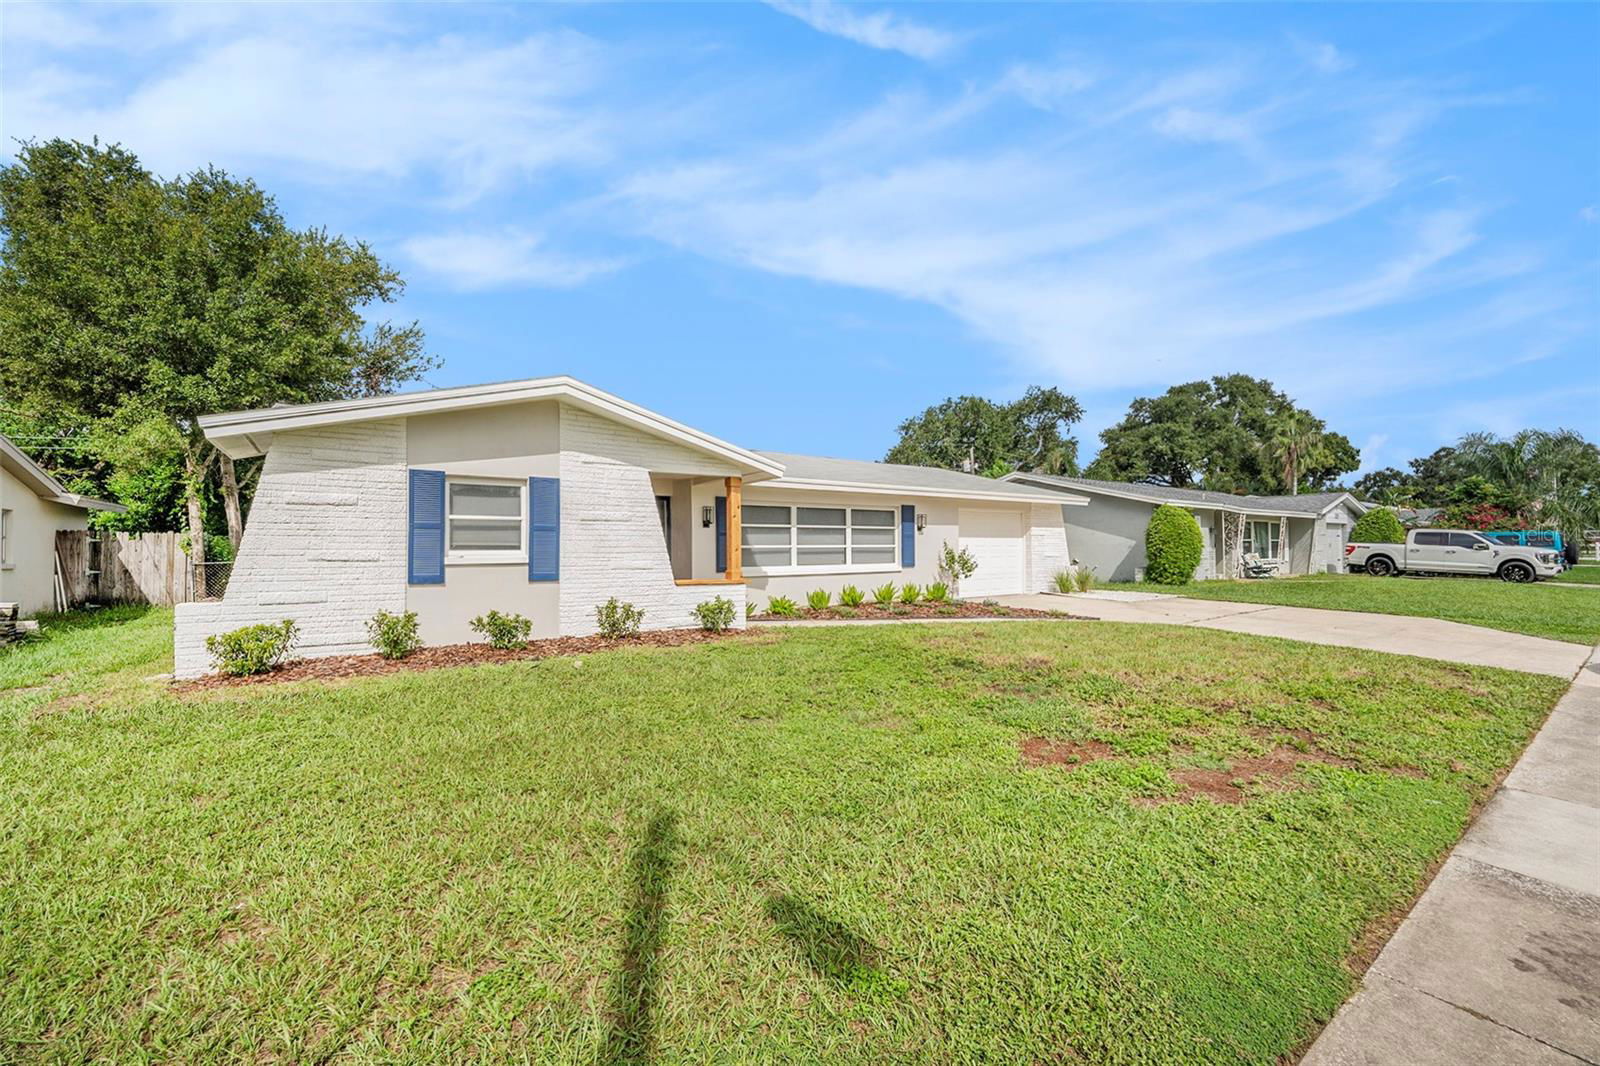
One or more photo(s) has been virtually staged. This beautifully renovated 3-bedroom, 2-bathroom home offers 1,497 sq. ft. of modern comfort and style. Thoughtfully updated from top to bottom, this property features a new HVAC system with ducting, updated plumbing and electrical with a new panel, recessed lighting, and a 2025 water heater—all work fully permitted and inspected for peace of mind. The heart of the home is the open-concept kitchen, showcasing quartz countertops, a custom-built range hood, oversized island with bar seating, and brand-new appliances including a 36-inch fridge/freezer, dishwasher, range, washer/dryer, and beverage cooler. An additional fridge/freezer is conveniently located in the garage. Both bathrooms are designed with double vanities and modern finishes, while the living space is complemented by a stylish new bar with its own beverage cooler. Fresh landscaping enhances the curb appeal, creating a welcoming first impression. Practical upgrades meet long-term value with a 2018 roof, no flood insurance required, and municipal zoning through Largo that allows for short-term rentals. This turnkey property offers a rare opportunity for both homeowners and investors looking for a fully updated, move-in-ready home in a prime Clearwater location.
Listing courtesy of SOUTH CEDAR REAL ESTATE, INC. 813-230-3811
Selling Office: MAYNARD PROPERTY GROUP LLC.StellarMLS is the source of this information via Internet Data Exchange Program. All listing information is deemed reliable but not guaranteed and should be independently verified through personal inspection by appropriate professionals. Listings displayed on this website may be subject to prior sale or removal from sale. Availability of any listing should always be independently verified. Listing information is provided for consumer personal, non-commercial use, solely to identify potential properties for potential purchase. All other use is strictly prohibited and may violate relevant federal and state law. Data last updated on

/u.realgeeks.media/orchardhomegroup/1691166388_1691145422_Logo.png)