


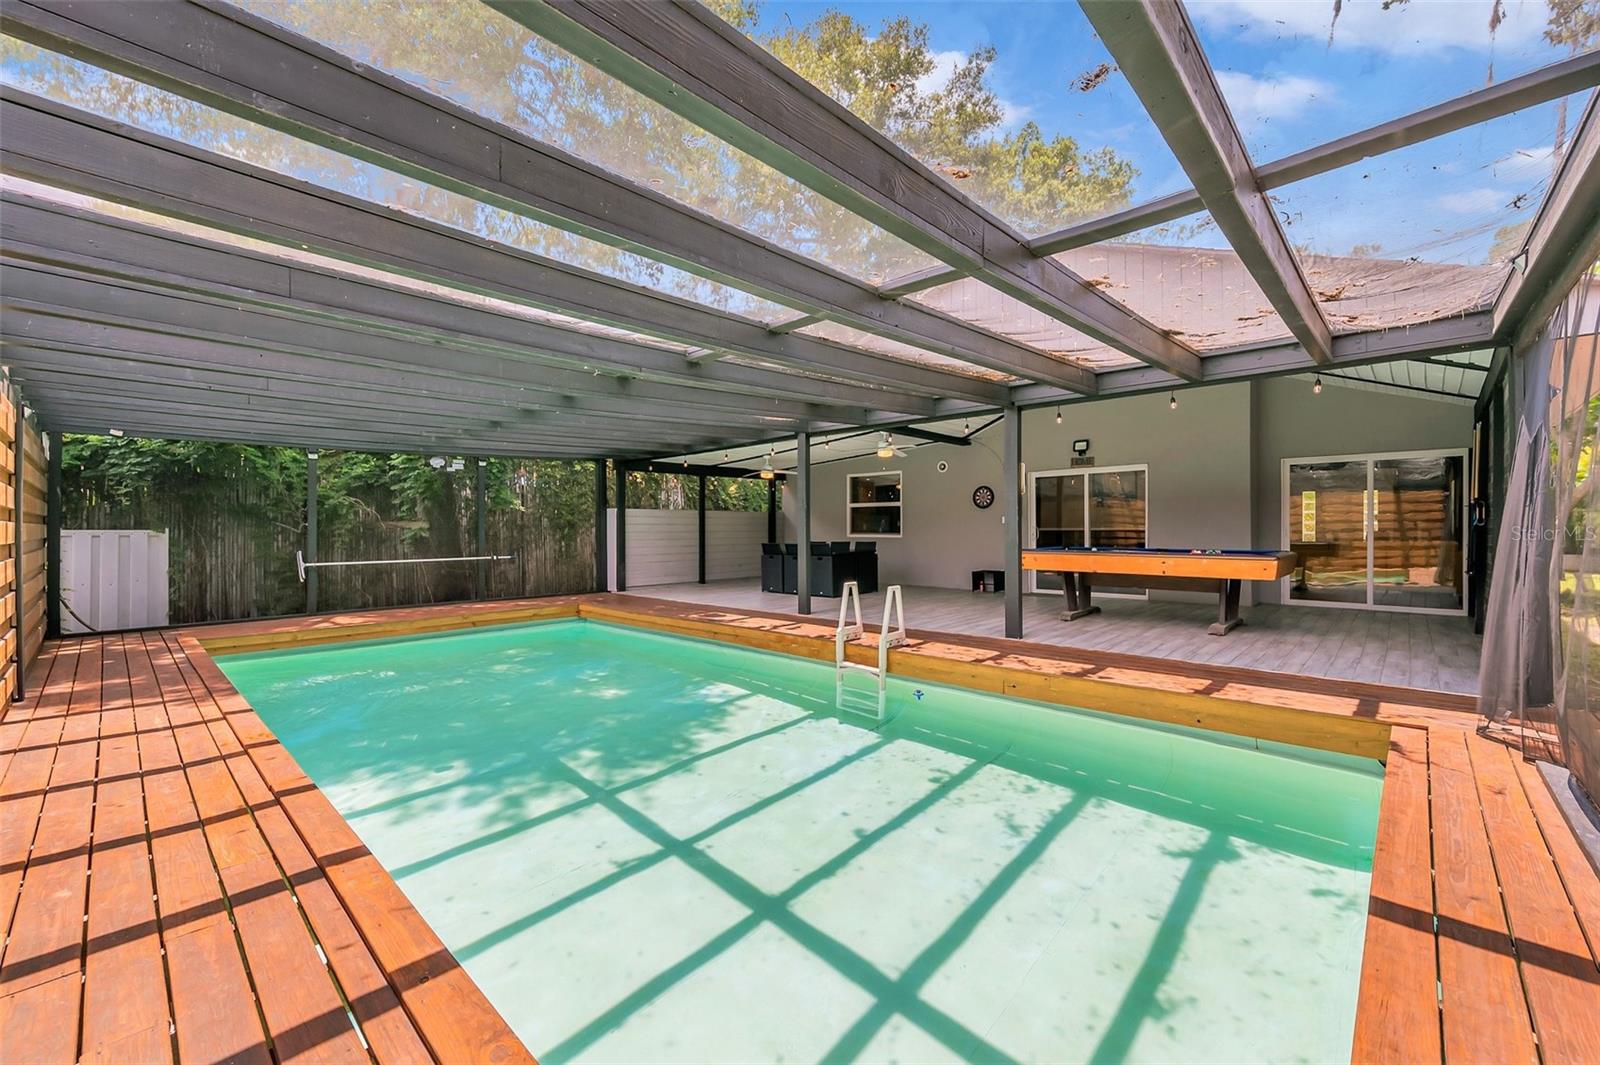


WELCOME TO YOUR STELLAR HOME at 900 Grand Central St, Clearwater, FL. Your ONE-OF-A-KIND home features 3 bedrooms, 2 bathrooms in a NO FLOOD, NO HOA, NO CDD on a OVERSIZED LOT. This home was MADE FOR ENTERTAINING! The RESORT-STYLE OASIS features a swimming POOL surrounded by a wood deck & 3D fence for a Zen experience, outdoor shower, patio area for lounging, screened & covered lanai with porcelain tile floors & fans to circulate salty breezes, billiards table (conveys), fully fenced yard & LUSH landscaping & COUNTLESS palm trees lining the perimeter for TOTAL PRIVACY. This Craftsman CONTEMPORARY home HAS BEEN COMPLETELY RE-BUILT & ADDITIONS added following carefully crafted architectural plans. When you step inside, you'll LOVE the VAULTED ceilings with parallel beams, porcelain tile floors everywhere for fluidity of design & FRESH interior paint in a COOL hue of gray. SUNSHINE streams through the multiple DOUBLE-PANE, LOW E, ENERGY EFFICIENT WINDOWS illuminating the interior together with the LED recessed lights. The ultra-modern light fixture over the island adds pretty details while the fans help keep energy costs down. All the interior bed, bath & laundry doors are GORGEOUS custom-fitted doors with frosted glass panes to allow light to filter through them. The OPEN FLOOR PLAN consists of the foyer with dual closets, kitchen, dinette, living & dining rooms. The GOURMET kitchen has stainless steel appliances including VIKING GAS RANGE, overhead range vent, wine fridge, fridge with icemaker, built-in microwave/convection oven & dishwasher. You'll also find QUARTZ counters, MODERN cabinets with soft-close hinges & satin nickel hardware, textured tile backsplash, feature bamboo wall & a deep sink with high-end gooseneck faucet. The SLEEK kitchen island/breakfast bar with quartz counters has more storage options. The dining room has a buffet cabinet while the living room features a bamboo media wall & shelf. The primary bedroom suite is your PRIVATE RETREAT! It can easily accommodate king-size furniture & has a HUGE walk-in closet (11.5' x 6') with custom shelving. The EXQUISITE primary bathroom looks like it belongs in a HGTV MAGAZINE or WORLD-CLASS 5-STAR HOTEL! The main bathroom, recently remodeled (again), consists of a CONTEMPORARY rectangular sink with dual faucets, floating vanity, walk-in shower with rain shower-head, European-style toilet & BEAUTIFULLY dressed walls & floors in complimentary tile choices. The secondary 2 bedrooms are smartly designed with in-wall dressers & fit queen size furniture. The STUNNING guest bathroom features a tub/shower combination with sliding glass doors, floating vanity, frosted block windows for natural light & satin nickel finishes. The full-size washer/dryer machines are neatly hidden at the end of the hallway for easy access. MASSIVE BONUS: There is a detached studio that can be used as a art gallery or gym. The pavered driveway off Grand Central St can fit your vehicle while the BONUS parking pad off S. Prospect Ave offers FENCED storage for your RV, boat, jet ski & other toys. Every inch of this UNIQUE HOME has been carefully crafted & designed for the ULTIMATE LIVING EXPERIENCE! Located 3.5 miles from the WORLD-FAMOUS Clearwater Beach, 4.5 miles from bustling Dunedin downtown, close to amenities like shopping, restaurants, medical plazas, places of worship, airport & tourist attractions makes the location PERFECT! MAKE THIS YOUR FUTURE HOME!
Listing courtesy of FUTURE HOME REALTY. 800-921-1330
Selling Office: BAM REALTY ADVISORS INC.StellarMLS is the source of this information via Internet Data Exchange Program. All listing information is deemed reliable but not guaranteed and should be independently verified through personal inspection by appropriate professionals. Listings displayed on this website may be subject to prior sale or removal from sale. Availability of any listing should always be independently verified. Listing information is provided for consumer personal, non-commercial use, solely to identify potential properties for potential purchase. All other use is strictly prohibited and may violate relevant federal and state law. Data last updated on

/u.realgeeks.media/orchardhomegroup/1691166388_1691145422_Logo.png)