


(727) 265-1891
Real Estate Company





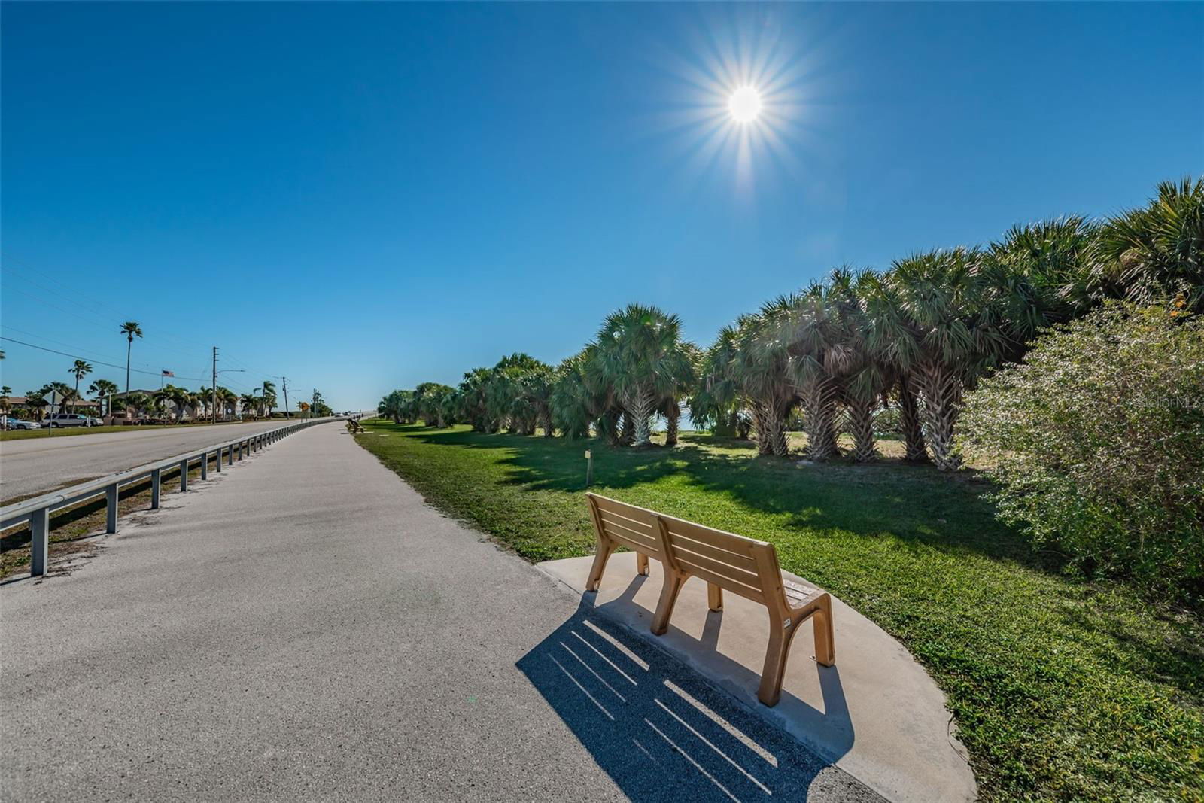


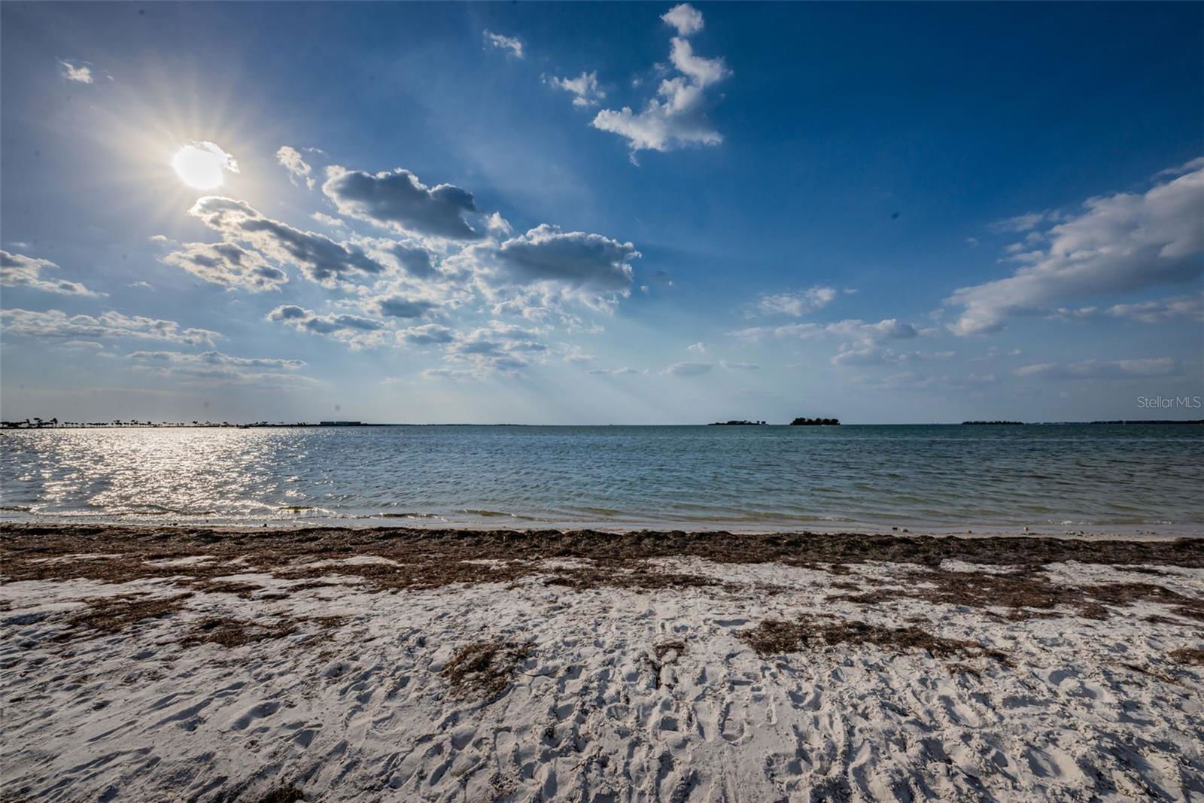


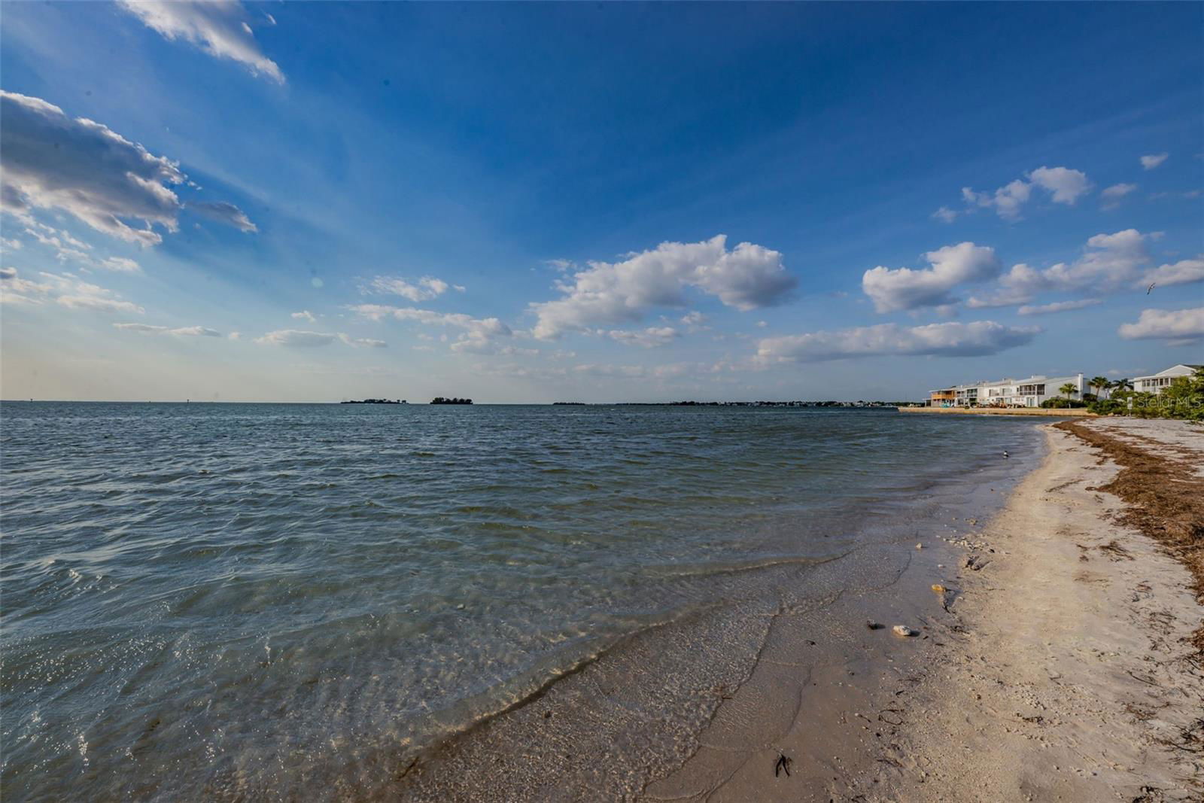


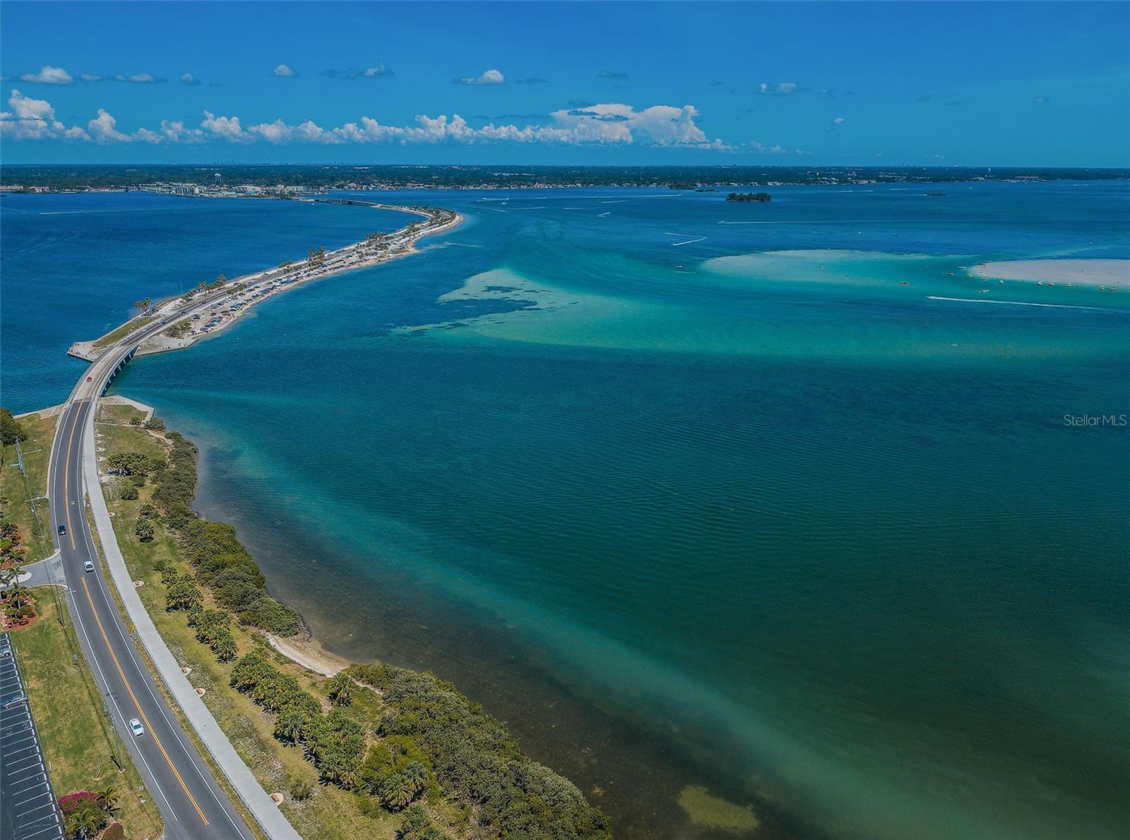




Located on the Pinellas Trail and 1 mile from everything Downtown Dunedin has to offer, this 3 Bedroom 1.5 Bath bungalow is a Dunedin Dream. Guests will have plenty of space to park their golf cart, next to yours, under the carport that offers plenty of storage. Enter your new home to find real hardwood flooring through out the house. The dining area is open to the new kitchen with shaker cabinets and open shelving. Just off the kitchen find an indoor laundry area and a new sliding glass storm door to the covered porch and backyard. You’ll love entertaining guests here or heading out for a day on the trail which is basically in your own backyard. When it’s time to retire find 3 bedrooms just off the living area and one full bathroom with tub. The oversized primary bedroom overlooks the trail & offers a half bath and walk in closet. This home is a post card for coastal Florida living! Catch the sunset at Mira Vista Waterfront Park for an unobstructed view of the bay, or head downtown to enjoy one of the many restaurants and breweries Dunedin has to offer. With new a/c (2020) and duct work, new roof (2018), new water heater (2023), updated 150 amp Square D power panel, and new double pane windows (2022). All that’s left is to pick up your keys. This is the Dunedin lifestyle! Schedule your appointment to see this Dunedin gem today.
Listing courtesy of TOM TUCKER REALTY. 727-692-3997
Selling Office: SMITH & ASSOCIATES REAL ESTATE.StellarMLS is the source of this information via Internet Data Exchange Program. All listing information is deemed reliable but not guaranteed and should be independently verified through personal inspection by appropriate professionals. Listings displayed on this website may be subject to prior sale or removal from sale. Availability of any listing should always be independently verified. Listing information is provided for consumer personal, non-commercial use, solely to identify potential properties for potential purchase. All other use is strictly prohibited and may violate relevant federal and state law. Data last updated on

