


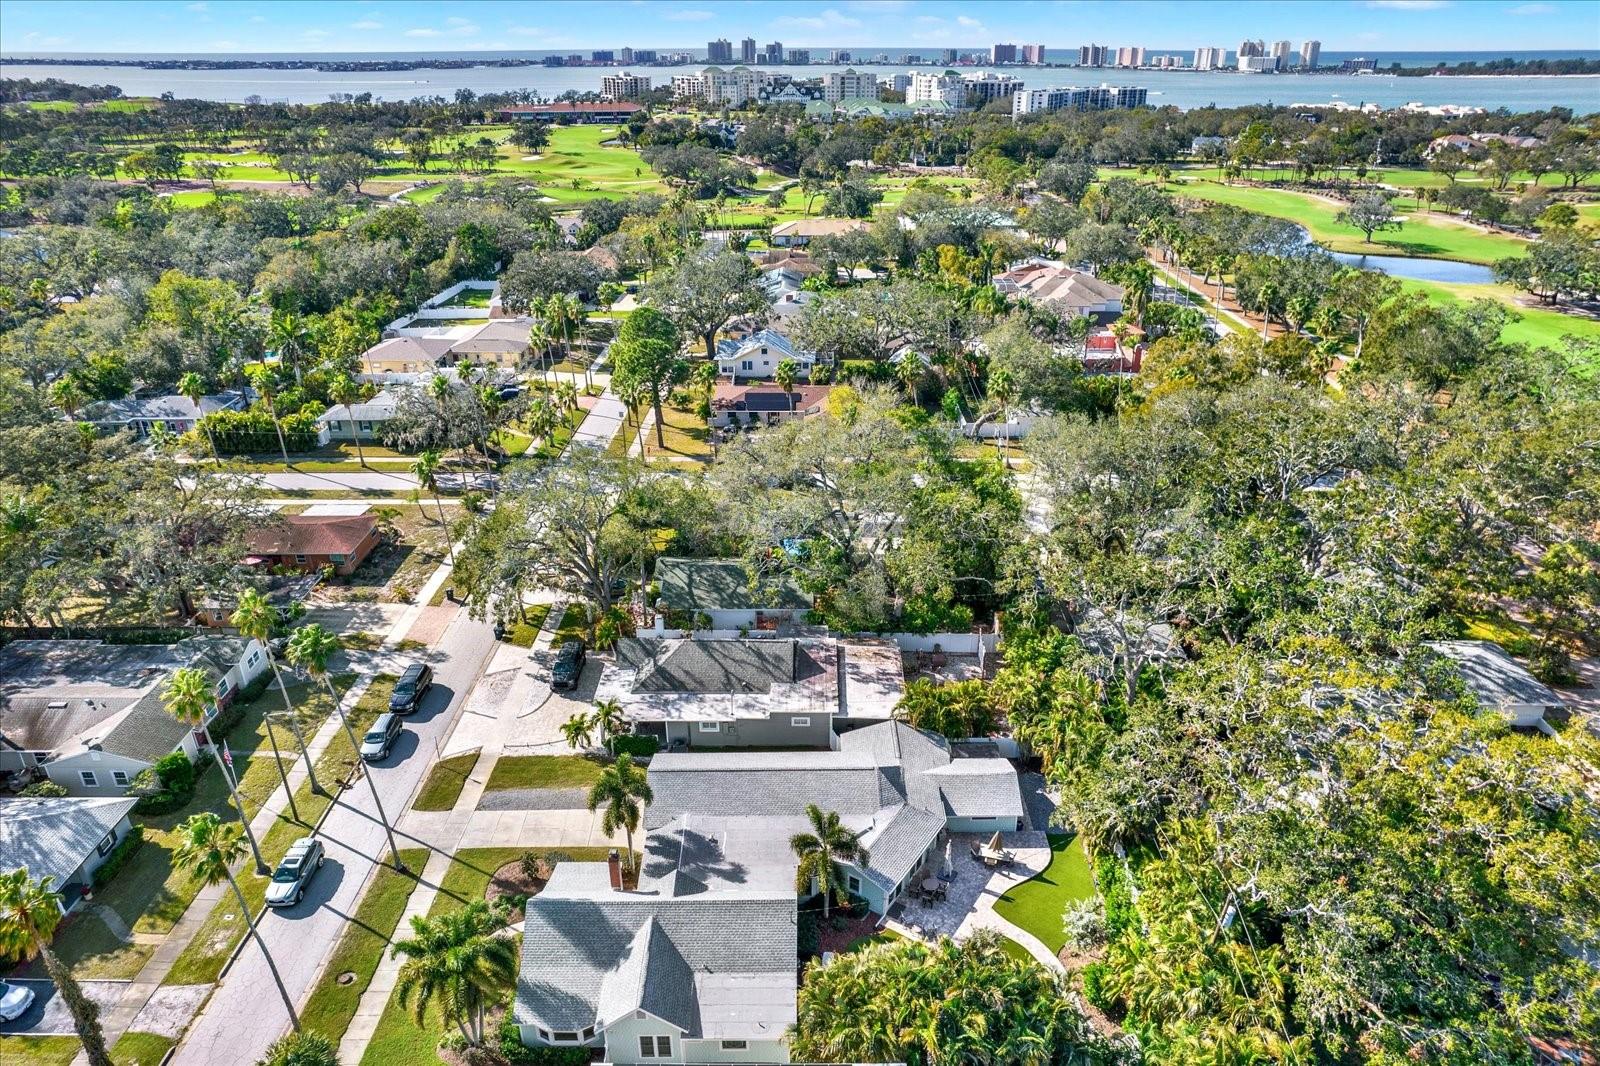


Welcome to this exquisite Belleair home, located in the highly sought-after Bidwell's Wildwood Park community. This timeless residence effortlessly blends the charm of a vintage home with modern amenities, creating the perfect sanctuary ideal for large or extended family or hosting guests. Upon entering, you'll be greeted by a charming entryway that leads to a cozy living area featuring stunning coffered ceilings, crown molding, a warm fireplace, and a beautiful bay window that fills the space with natural light. The large, gourmet kitchen is a culinary dream, showcasing brand-new, high-end stainless-steel appliances, chic lighting, solid wood cabinetry, and elegant quartzite countertops. Rich wood floors add warmth, while the eat-in space and spacious pantry provide additional functionality. The spacious laundry room offers plenty of extra storage space for convenience. The primary suite serves as a serene retreat, featuring wood floors, an oversized walk-in closet with custom shelving and drawers, and a luxurious en-suite bath with dual vanities, a soaking tub, and a walk-in shower. On the same side of the home, a second bedroom, den/office and full bath await. The expansive family and dining rooms in the heart of the home boast sliding doors that open to the meticulously manicured, park-like backyard, perfect for outdoor relaxation and entertaining. Additionally, the home features an in-law suite with a private entry, including a second primary suite, living room, fourth bedroom, and full bath. The picturesque backyard is designed for enjoyment, featuring an expansive paver patio and low-maintenance AstroTurf, both installed in 2022. Other notable upgrades include natural gas, a 2023 tankless hot water heater, plantation shutters (2023), a whole-house generator (2023), two new HVAC units (2023), hurricane windows (2023), a new electric panel, and a new roof (2022). This home perfectly blends style, comfort, and convenience, offering an unparalleled living experience in one of the area's most desirable neighborhoods. Located just minutes from Pelican Golf Club, Belleair Country Club, and stunning Gulf beaches, this property is in a NON-FLOOD, NON-EVACUATION ZONE. Don’t miss your chance to own this exceptional home!
Listing courtesy of COASTAL PROPERTIES GROUP INTERNATIONAL. 727-493-1555
Selling Office: CAPSTONE REALTY & ASSOCIATES.StellarMLS is the source of this information via Internet Data Exchange Program. All listing information is deemed reliable but not guaranteed and should be independently verified through personal inspection by appropriate professionals. Listings displayed on this website may be subject to prior sale or removal from sale. Availability of any listing should always be independently verified. Listing information is provided for consumer personal, non-commercial use, solely to identify potential properties for potential purchase. All other use is strictly prohibited and may violate relevant federal and state law. Data last updated on

/u.realgeeks.media/orchardhomegroup/1691166388_1691145422_Logo.png)