



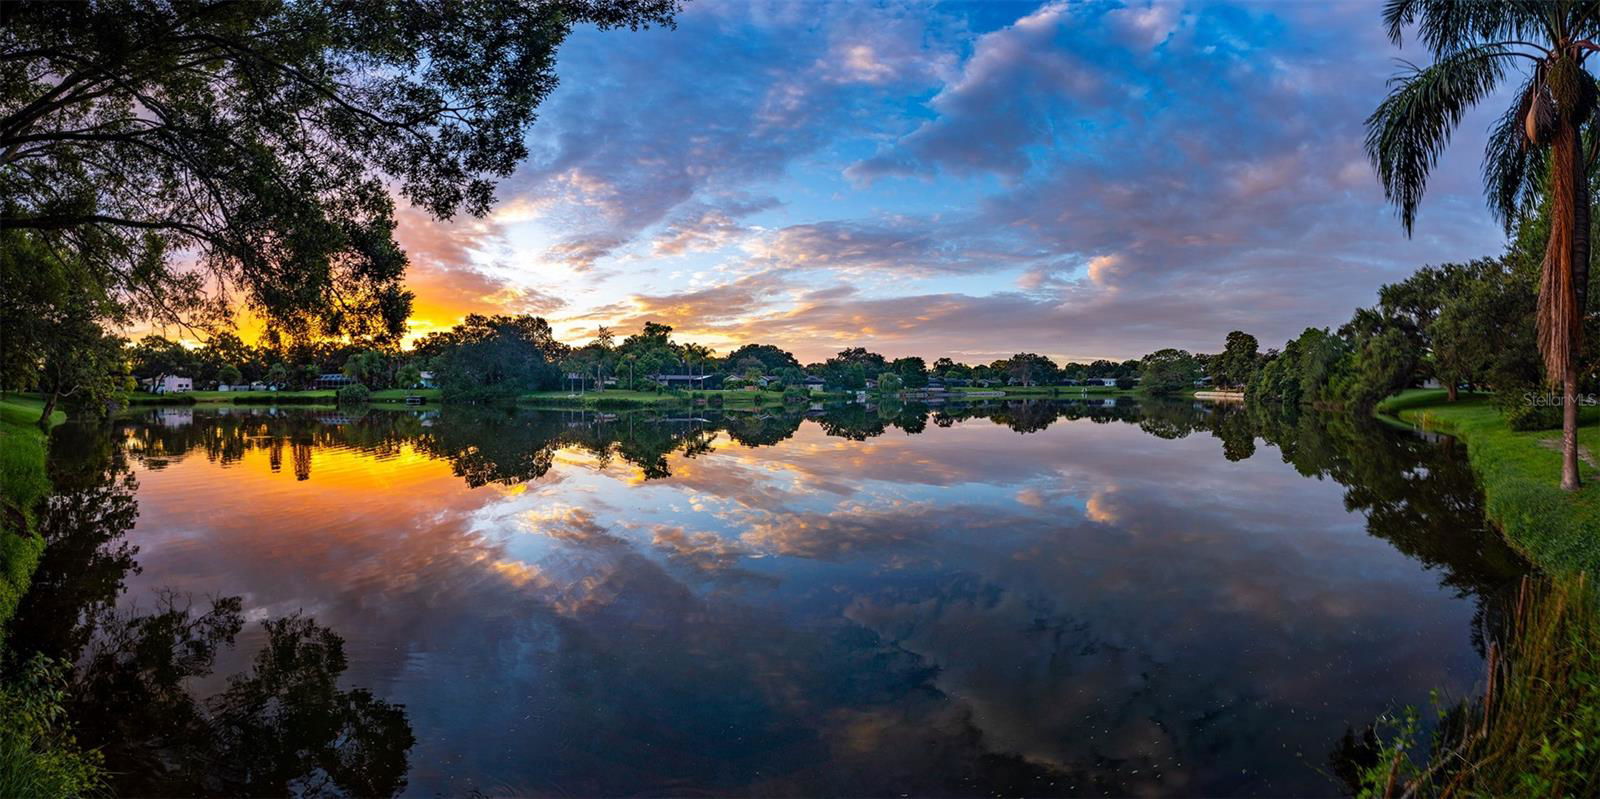
Discover the perfect blend of modern living and timeless charm in this beautifully updated home in the highly desirable Fairway Estates community. Inside, you’ll find a mix of easy-care tile, laminate, and refinished terrazzo floors, all gleaming under an abundance of natural light. Freshly painted walls throughout provide a clean, inviting ambiance. The thoughtfully designed split-bedroom floor plan features three spacious bedrooms, each adorned with plantation shutters for added elegance. The Primary Suite offers a lovely walk-in closet and a large en-suite bathroom, creating a private retreat. The guest bathroom has been tastefully updated with a reglazed tub, new countertops, and modern fixtures. The kitchen will be a delight to prepare meals in and has been updated with new cabinets, a stylish subway tile backsplash, pendant lighting, quartz countertops, and high-quality appliances, including a cooktop, dishwasher, refrigerator, and garbage disposal. A versatile bonus space at the rear of the home adds even more flexibility, featuring a quaint coffee bar and ample room for hobbies, entertaining, or relaxation. The large windows in this space provide stunning views of the lush, private backyard. Recent system upgrades provide unparalleled peace of mind and convenience, including a brand-new HVAC system (2024), hurricane-impact windows and doors (2019), a new roof (2019), a water heater (2018), and enhanced insulation. Additional utility improvements, such as a new water supply line and sewer line (both completed in 2021), ensure reliability and long-term value. Other updates include a new dining room chandelier, LED can lighting in the living room, upgraded breakers, dimmer switches, and new 3-prong outlets. Step outside to a recently repainted exterior and meticulously landscaped backyard, where new pavers grace the patio, driveway, and walkways. Multiple seating areas within the fully fenced yard offer options for soaking up the Florida sunshine or unwinding in the shade. Living in Fairway Estates means embracing the best of Dunedin. Centered around picturesque Lake Saundra—a community-owned gem neighbors gather year-round for social events or just quiet moments on the shores of the Lake. The neighborhood is also flanked by the historic Dunedin Golf Club. Former home of the PGA and Designed by world-renowned architect Donald Ross, the club opened in 1927 and underwent a stunning restoration in 2024, returning the course to its original design and solidifying its place as one of Tampa Bay’s premier golf destinations. Just a short golf cart ride away, downtown Dunedin offers vibrant shops, restaurants, and breweries. Outdoor enthusiasts will love the proximity to Honeymoon and Caladesi Island state parks, Highlander and Hammock parks, and the Fred Marquis Pinellas Trail—a renowned 75-mile pathway connecting scenic communities throughout the region. This is more than a home; it’s an invitation to a wonderful Florida lifestyle. Schedule your private tour today and see why this home is a rare gem in one of Dunedin’s most coveted neighborhoods! Be sure to check out the Feature Sheet and Video!
Listing courtesy of RE/MAX ACTION FIRST OF FLORIDA. 727-531-2006
Selling Office: RE/MAX REALTEC GROUP INC.StellarMLS is the source of this information via Internet Data Exchange Program. All listing information is deemed reliable but not guaranteed and should be independently verified through personal inspection by appropriate professionals. Listings displayed on this website may be subject to prior sale or removal from sale. Availability of any listing should always be independently verified. Listing information is provided for consumer personal, non-commercial use, solely to identify potential properties for potential purchase. All other use is strictly prohibited and may violate relevant federal and state law. Data last updated on

/u.realgeeks.media/orchardhomegroup/1691166388_1691145422_Logo.png)