


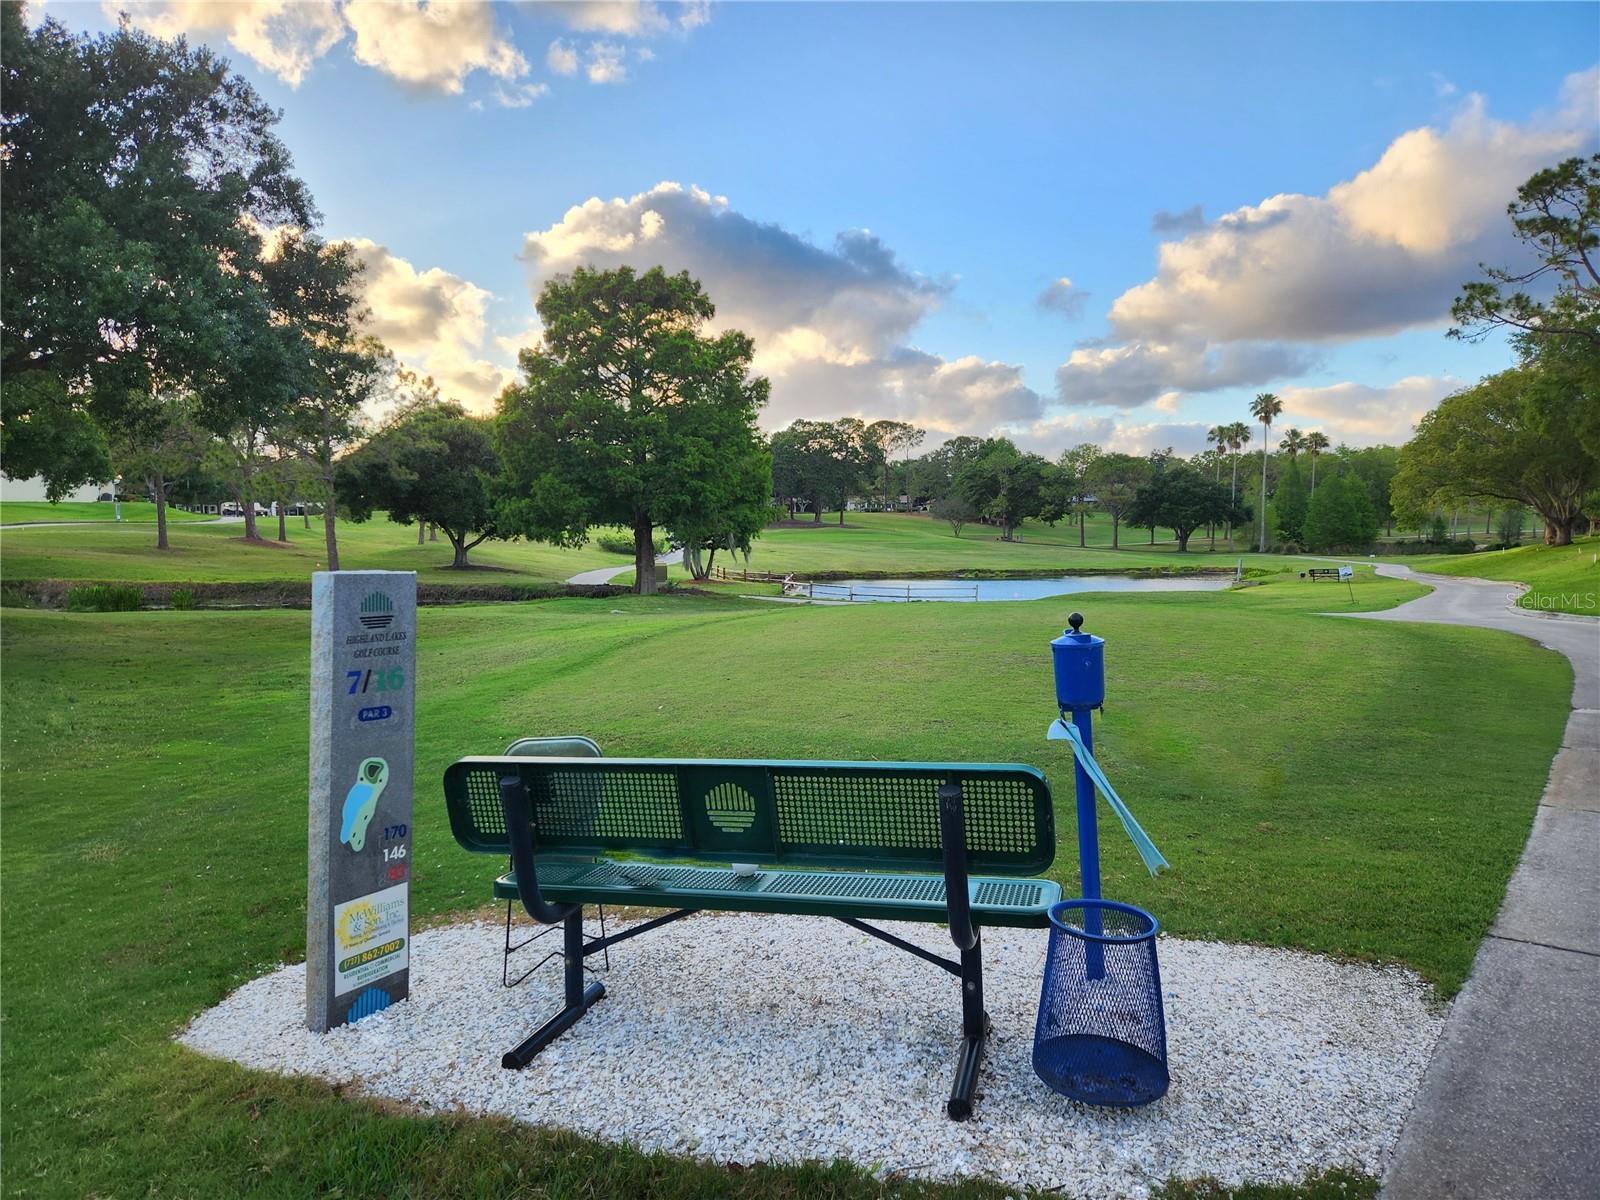


This duplex home with low monthly maintenance cost is the best buy in Highland Lakes! This larger plan includes a bonus room perfect for home office or studio. You'll love the split bedrooms and soaring vaulted ceilings and you'll appreciate the almost new roof, updated windows and newer Carrier HVAC system. A 4 Point Inspection for Homeowner Insurance just completed and may be transferred to the new owner. The master suite is spacious with especially generous closets and a large en suite. The kitchen offers room for casual dining, a sunny window & lots of cabinet & pantry storage. One of the best features is the double width garage - plenty of room for your vehicle, golf cart, tools, and beach gear. Duplex Village II is a well maintained sub HOA of Highland Lakes. It's budget-friendly also - it is not a condo & the low monthly fee includes cable TV & internet, lawn service, irrigation water & sprinkler maintenance, trash & recycling removal and pest control. Your pet dog or cat is welcome here too. Highland Lakes offers amazing amenities and you will like the friendly country club atmosphere. Residents enjoy free golf on 3 private executive courses and free RV or boat storage. The huge clubhouse & the Lake Tarpon Lodge are the venues for a full calendar of entertainment, social events, health programs, and fitness classes. There are tennis and pickleball leagues and beginner clinics. The Arts and Crafts Annex has a full wood shop and art studios. Enjoy quality of life benefits of living within minutes of world-class beaches, great restaurants & shopping, exciting pro sports, rich cultural resources, two international airports, and excellent medical services, all high & dry above the flood plain.
Listing courtesy of COLDWELL BANKER REALTY. 727-781-3700
Selling Office: KW PEACE RIVER PARTNERS.StellarMLS is the source of this information via Internet Data Exchange Program. All listing information is deemed reliable but not guaranteed and should be independently verified through personal inspection by appropriate professionals. Listings displayed on this website may be subject to prior sale or removal from sale. Availability of any listing should always be independently verified. Listing information is provided for consumer personal, non-commercial use, solely to identify potential properties for potential purchase. All other use is strictly prohibited and may violate relevant federal and state law. Data last updated on

/u.realgeeks.media/orchardhomegroup/1691166388_1691145422_Logo.png)