


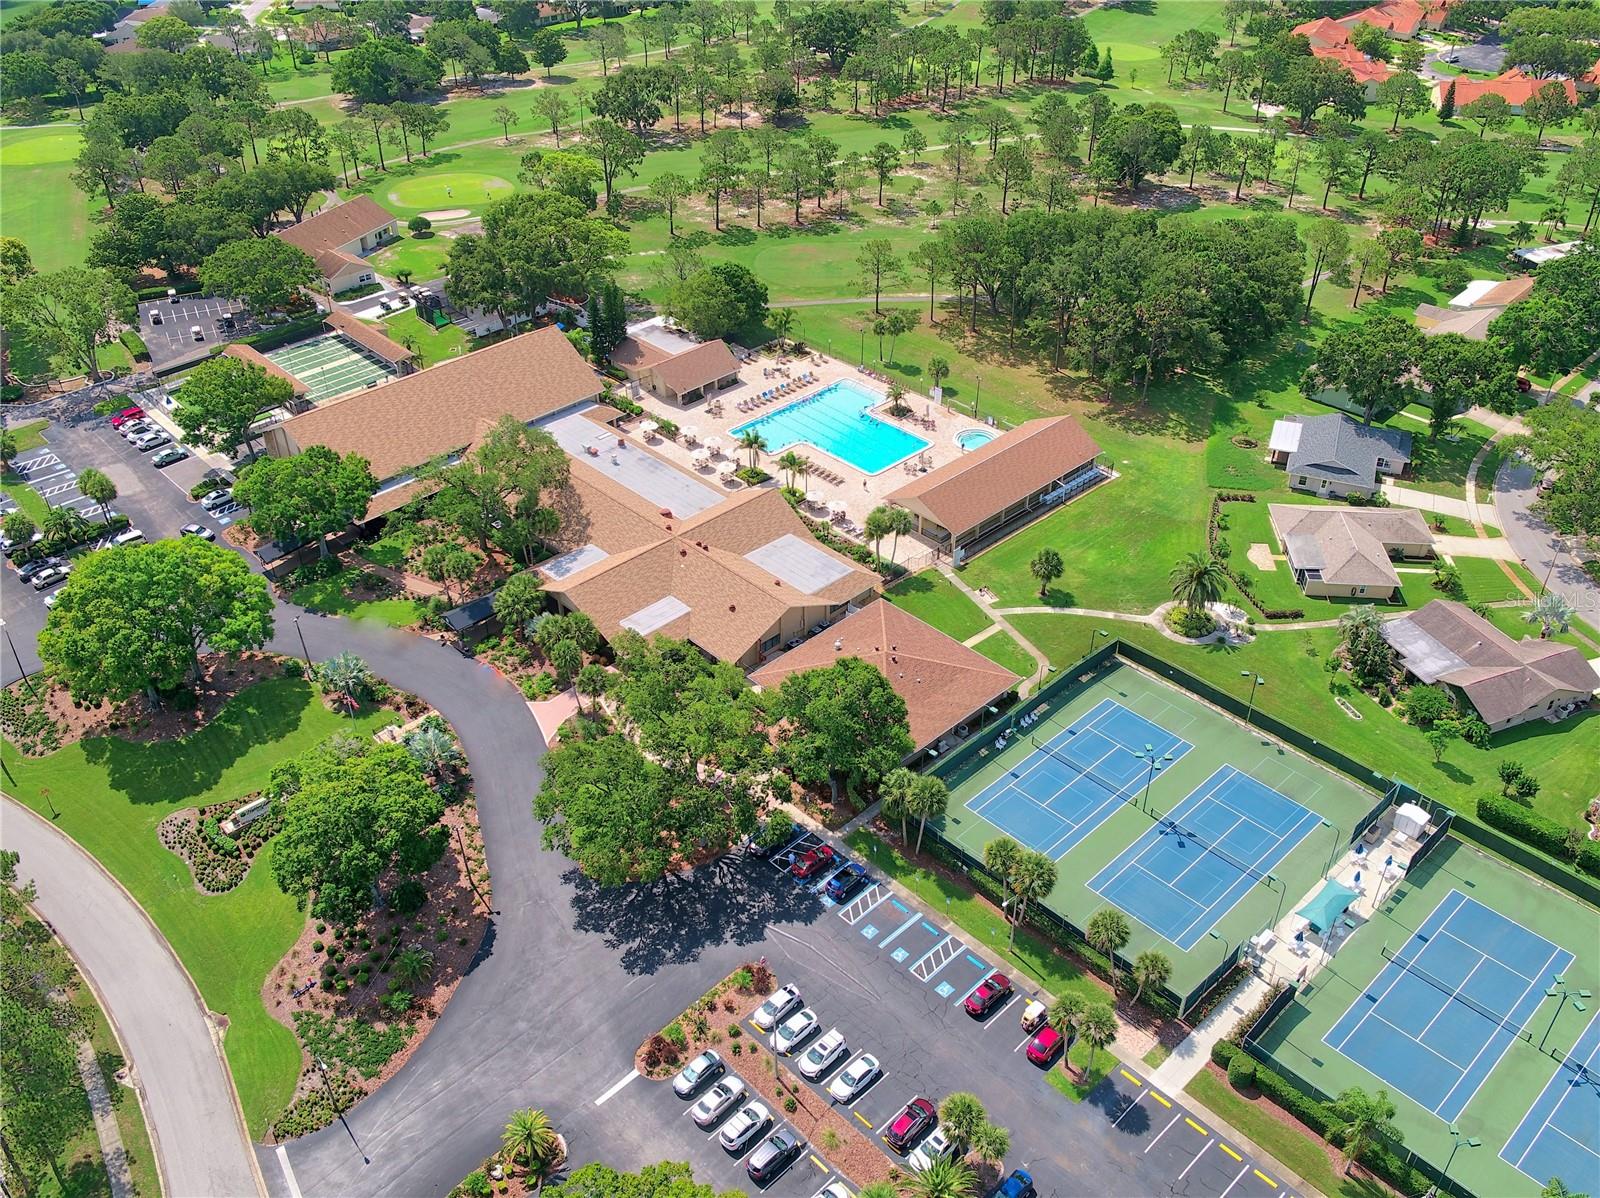


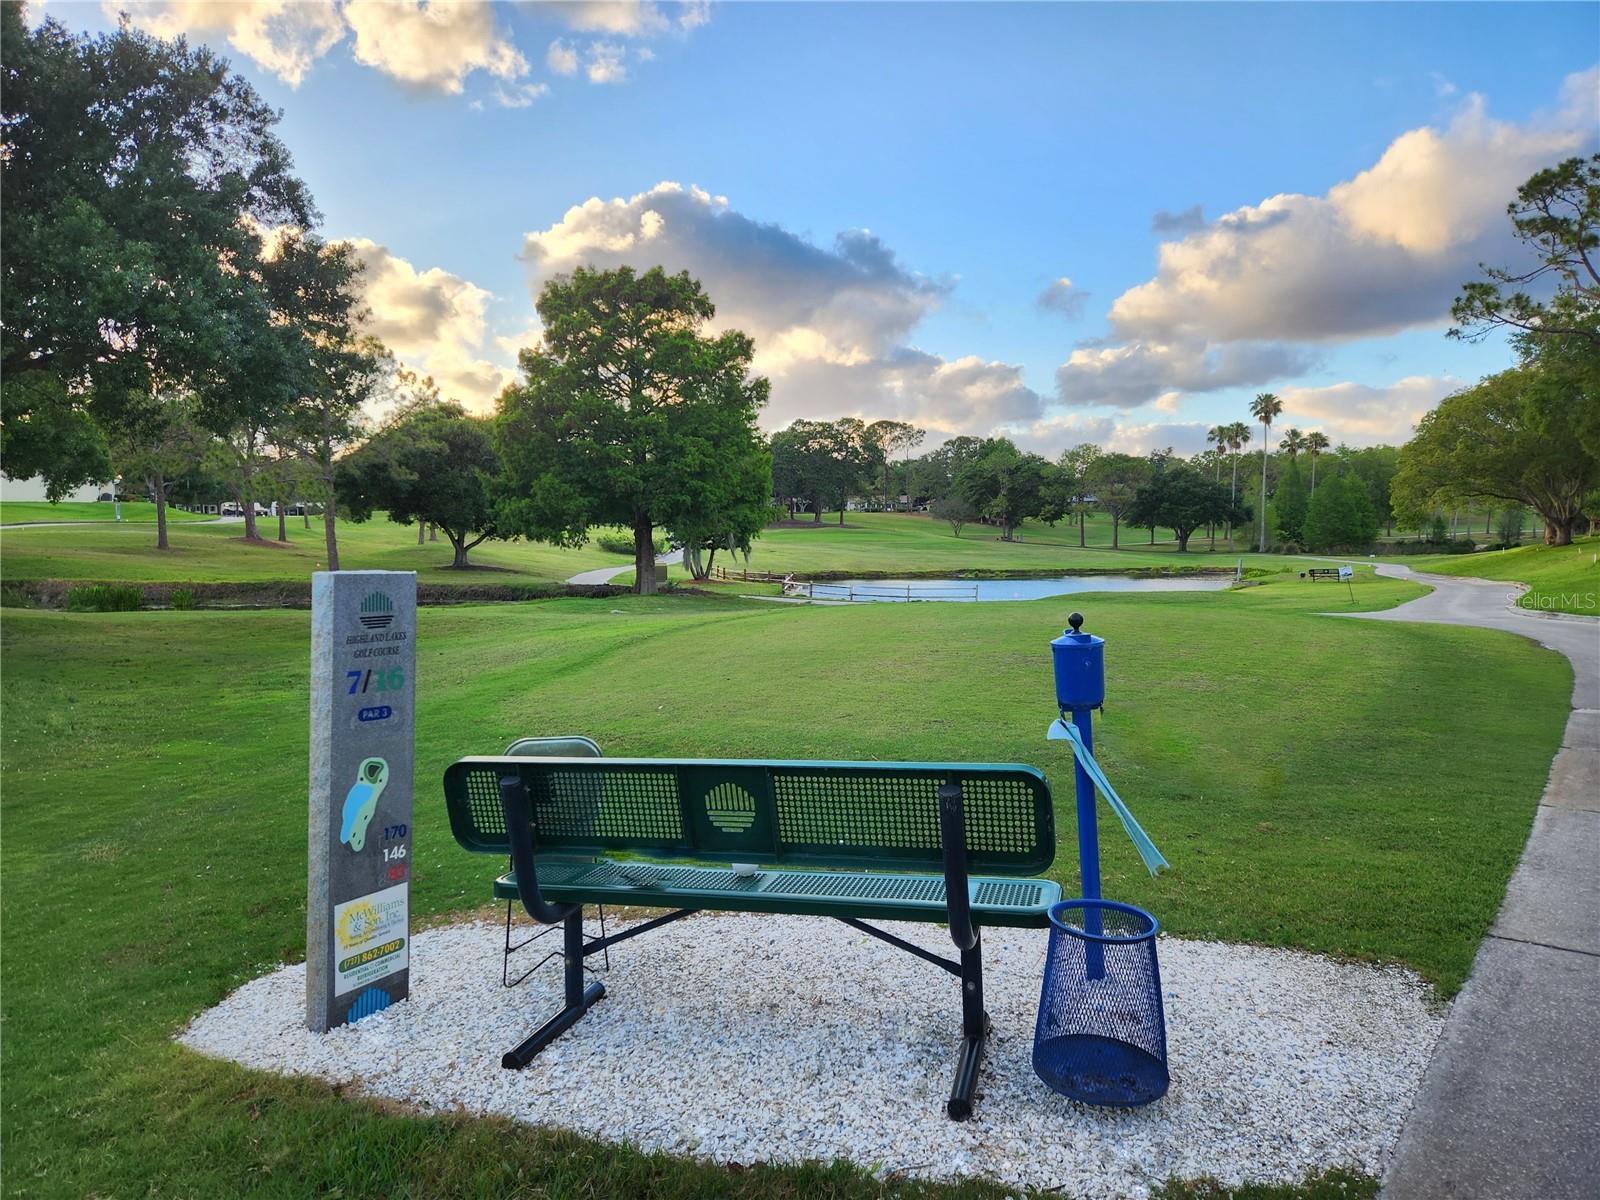


*** PRICE REDUCTION - Motivated seller - Don't wait to see this beautiful 2 bed 2 bath end-unit villa. It is going to make you say Wow! As you step inside, you’ll be greeted by the beautifully updated kitchen with granite countertops, solid wood cabinets, spacious pantry closet, and eat-in space perfect for casual dining. The convenient pass-through from the kitchen to diving/living room combo makes entertaining a breeze. This stunning property boasts a split open plan, with the master suite privately located at the back of the home for ultimate relaxation and privacy. The master suite is a true oasis, featuring both a walk-in closet and built-in closet, as well as an en-suite with dual vanities and a updated walk-in shower for added luxury. Enjoy the light & bright bonus Florida room, perfect for soaking in the beautiful Florida sunshine year-round. You’ll love all the closet space, the inside laundry room, and the oversized garage that’s big enough for your car & golf cart too! High & dry in a non-flood zone, a brand NEW electrical panel, updated hurricane impact windows & doors and AC, you will rest easy and begin enjoying your new maintenance-free lifestyle immediately. Water, sewer, cable TV, internet, lawn service, irrigation, exterior maintenance, and building insurance are all included! Amenities are amazing and include free golf on 3 private executive courses, free RV or boat storage in a secure lot, tennis, pickleball and other recreational sports. The main clubhouse has an auditorium and more entertainment and social events than will fit on your calendar, a heated pool with year-round water aerobics, an Arts & Crafts Annex with full woodshop, and interest and hobby clubs galore. The Lake Tarpon Lodge offers a second heated pool, party & picnic facilities, fishing pier, community pontoon boats, boat ramp and open dock. Highland Lakes is close to everything! Live within minutes of Gulf beaches, a wealth of shopping & restaurant options, exciting pro sports, rich cultural resources, excellent medical services, and two international airports. It's time to live your best life in Highland Lakes!
Listing courtesy of COLDWELL BANKER REALTY. 727-781-3700
Selling Office: EXP REALTY LLC.StellarMLS is the source of this information via Internet Data Exchange Program. All listing information is deemed reliable but not guaranteed and should be independently verified through personal inspection by appropriate professionals. Listings displayed on this website may be subject to prior sale or removal from sale. Availability of any listing should always be independently verified. Listing information is provided for consumer personal, non-commercial use, solely to identify potential properties for potential purchase. All other use is strictly prohibited and may violate relevant federal and state law. Data last updated on

/u.realgeeks.media/orchardhomegroup/1691166388_1691145422_Logo.png)