


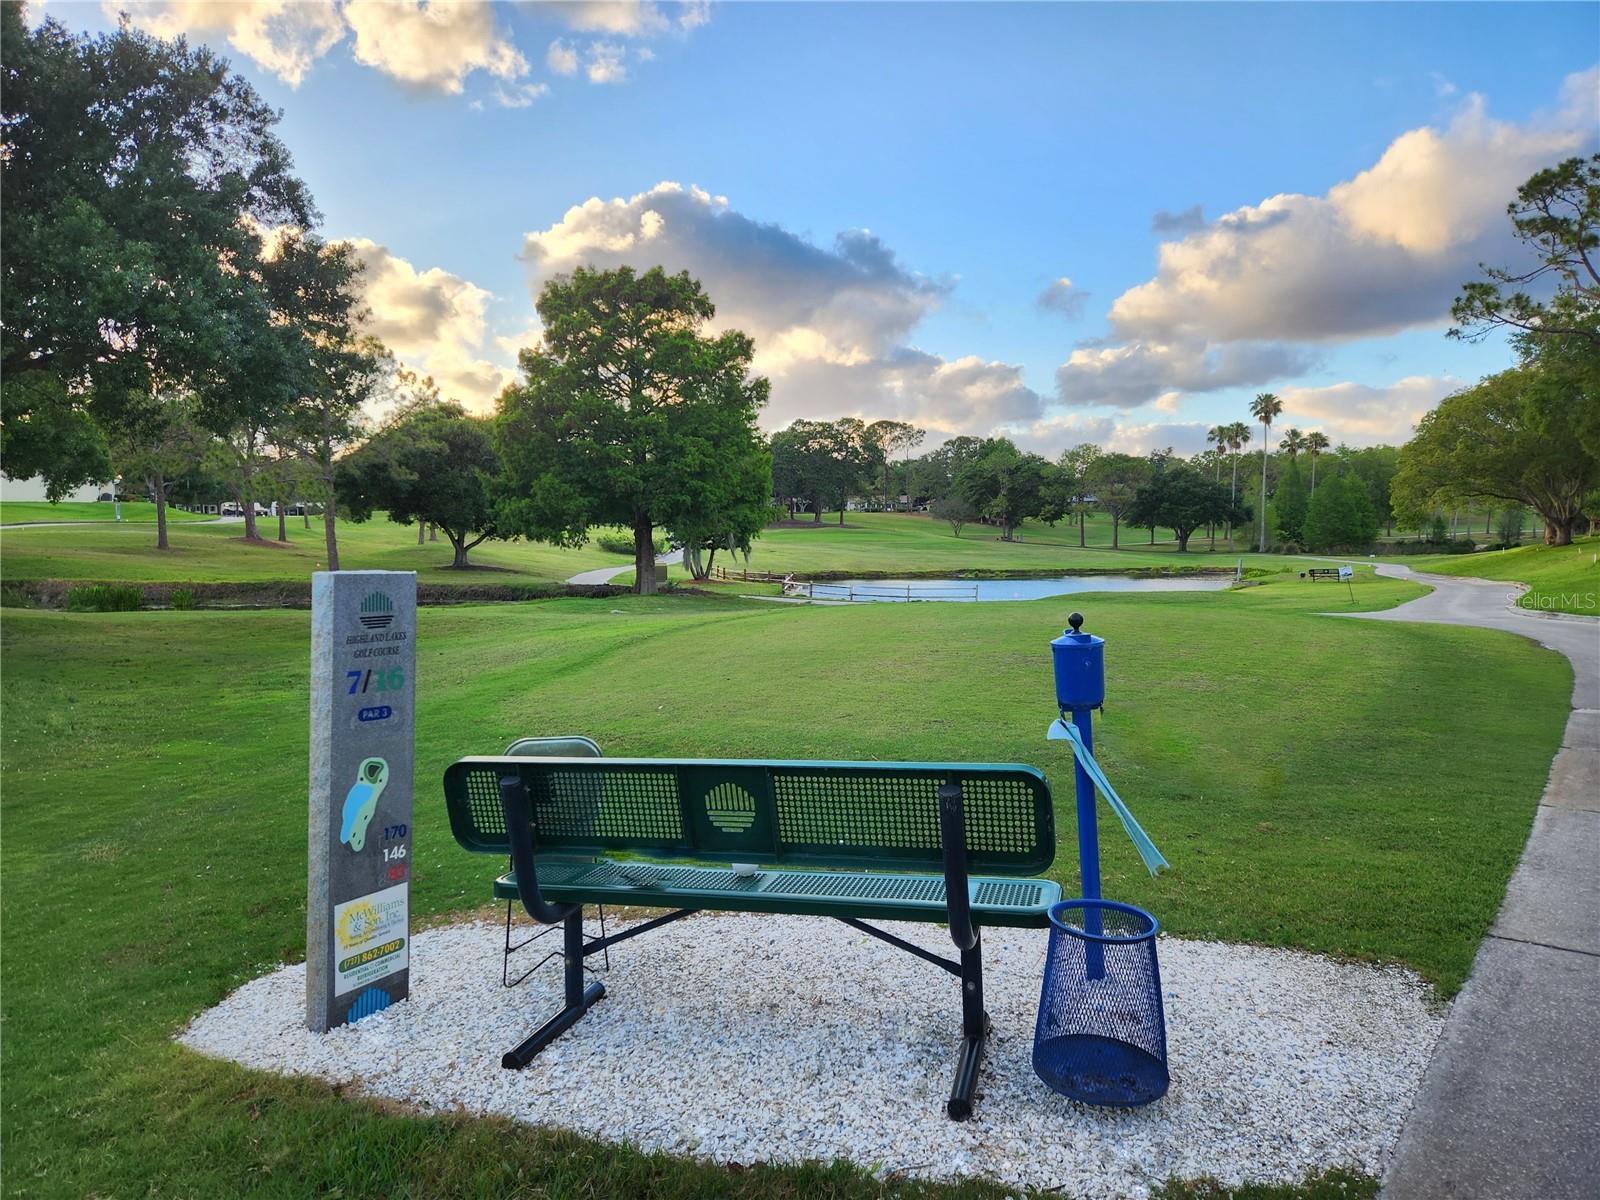


MOTIVATED SELLERS - LARGE PRICE REDUCTION - Welcome to your dream home in Palm Harbor's premier 55+ golf community of Highland Lakes! This open and split floor plan gem is absolutely exquisite – no detail has been overlooked. Step inside and be greeted by luxurious crown molding, stunning luxury vinyl flooring, a rare wood-burning fireplace, and abundant natural light that bathes the entire home in warmth and brightness. The large master suite is a true retreat, featuring a private office/den, a spacious walk-in closet, and an en-suite bathroom with a lavish step-in shower. Say goodbye to dated popcorn ceilings – this home boasts not a speck in sight! The updated open kitchen is a chef's delight, complete with newer appliances and a convenient central location that opens up to a bonus sitting room. You'll love the easy flow from the kitchen through the convenient passthrough to the oversized Florida Room, perfect for entertaining or simply relaxing with a good book. High and dry in a non-flood zone with no insurance worries – this house just passed the 4-point inspection for homeowner insurance with flying colors! HVAC & hot water heater 2020, cost-saving deep water well, and whole house water filtration system this home is truly turn key. Highland Lakes truly offers more for less than any other Tampa Bay 55+ golf community. Residents enjoy free green fees on 3 private executive courses and free RV or boat storage. Stay active with pickleball, tennis, bocce, and shuffleboard leagues and beginner clinics. The main clubhouse hosts entertainment, social events, and fitness classes, creating a friendly country club atmosphere. The Arts and Crafts Annex features a woodworking shop and studios for classes, while the Lake Tarpon Lodge offers a heated pool, party/picnic facilities, fishing pier, and community pontoon boats. Security is a priority with free RV or boat storage in a secure lot, private boat ramp, and an open dock for easy access. Don't hesitate - this could be the home you've been waiting for. Schedule a showing today and live the luxurious, active lifestyle of your dreams!
Listing courtesy of COLDWELL BANKER REALTY. 727-781-3700
Selling Office: COLDWELL BANKER REALTY.StellarMLS is the source of this information via Internet Data Exchange Program. All listing information is deemed reliable but not guaranteed and should be independently verified through personal inspection by appropriate professionals. Listings displayed on this website may be subject to prior sale or removal from sale. Availability of any listing should always be independently verified. Listing information is provided for consumer personal, non-commercial use, solely to identify potential properties for potential purchase. All other use is strictly prohibited and may violate relevant federal and state law. Data last updated on

/u.realgeeks.media/orchardhomegroup/1691166388_1691145422_Logo.png)