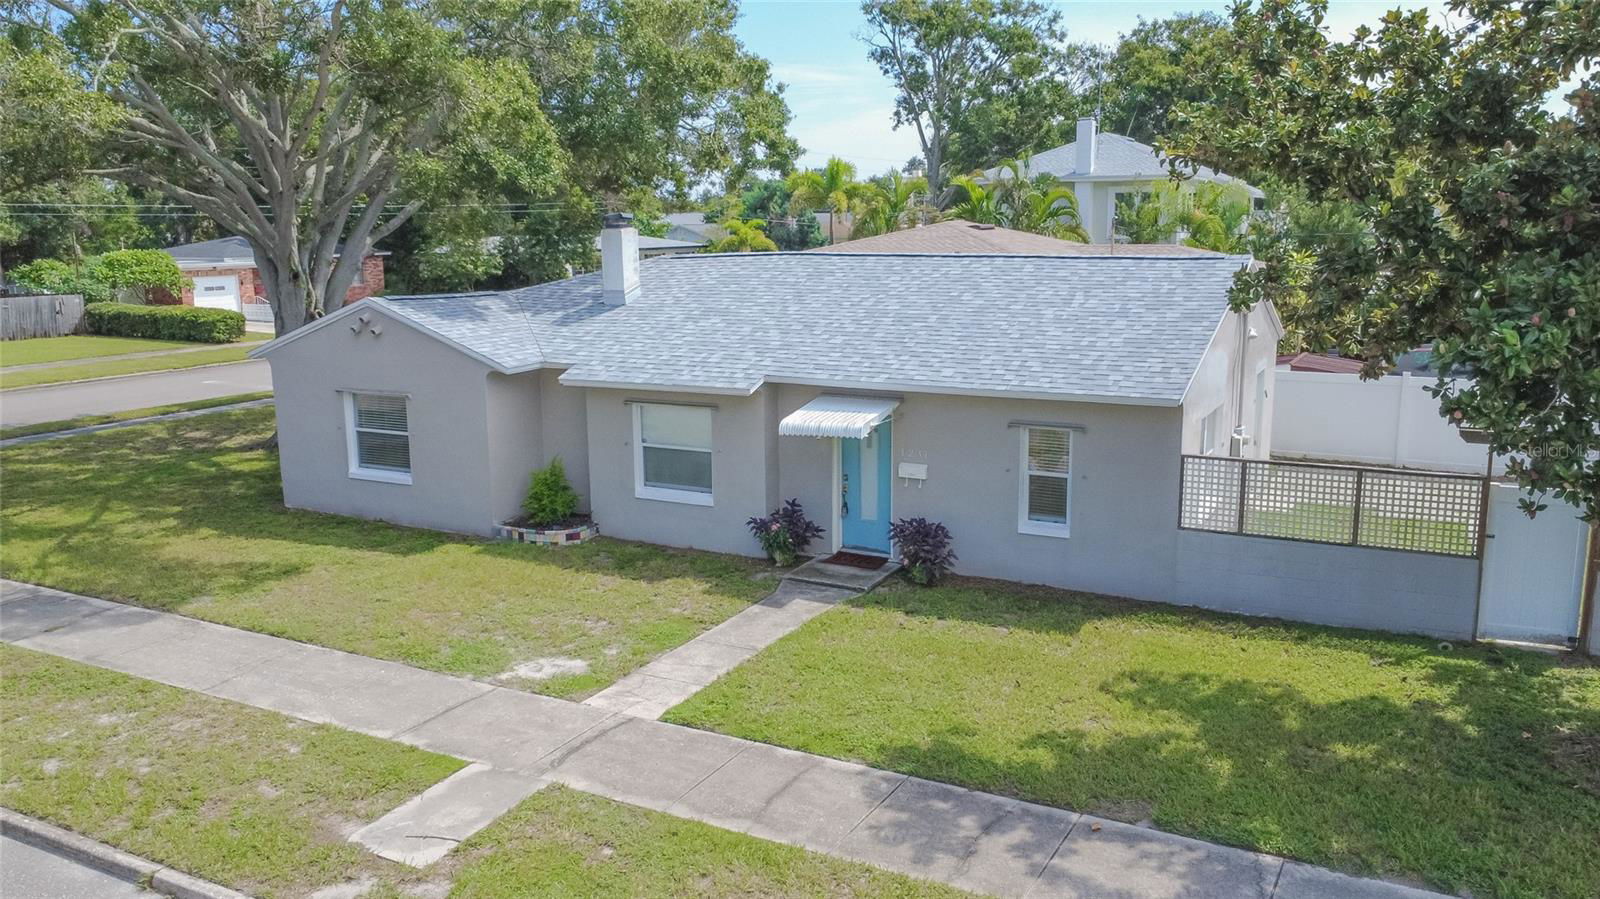
One or more photo(s) has been virtually staged. Have you been looking for a home in an X Flood Zone at higher elevation? This Central Oak Park bungalow has the perfect blend of 1940s charm with all the modern amenities you could need. Welcome to 1231 48th St N in St Petersburg Florida! Situated on a large corner lot, this three bed, two bath home has endless possibilities for you to make it your own! Step inside this 1940s charmer to discover lots of updates, like recessed lighting and renovated kitchen and baths, as well as the period touches that we all love, like curved archways and a separate formal dining room. The front of the home is spacious with lots of windows that bring in tons of natural light. The dining room easily flows to the kitchen for easy entertaining to host your next dinner party. Inside the kitchen you’ll find it’s been fully updated with granite countertops, modern cabinetry, stainless steel appliances and tiled backsplash. Off the kitchen, you’ll enjoy access to the fully fenced in backyard with plenty of green space and paved porch area. With the large corner lot, detached two-car garage, and alley, you’ve got lots of options to turn this into your dream home! Inside, the main bathroom has been fully renovated with a large, dual sink vanity and relaxing Jacuzzi tub. The primary bedroom is spacious and can easily fit a king-sized bed with all your furniture needs. The front guest bedroom is generously sized and has easy access to the hall bath which is also updated with modern tile surround tub and dual sink vanity. And the third bedroom is a flexible space that can be used as a bedroom or even a nursery, office or art studio. You’ll love the convenience of having indoor laundry, and with the rare two car garage that’s detached you could even convert the garage into another living space with its own plumbing and electrical connections already in place. This home also features a BRAND NEW ROOF, and other main systems updates like HVAC, windows, electrical and water heater all replaced within recent years. It’s ready for you to add the finishing touches like new flooring and paint to make it your own! Located at higher elevation, in the center of town, you’ll enjoy peace of mind knowing that this home experienced no flooding in last year’s storm season. You’ll be conveniently located near tons of shopping and dining options, Downtown St Pete and even the beach! There are endless possibilities to make this your dream Florida bungalow in one of the most sought-after neighborhoods in St Pete. Come see this Central Oak Park gem and start living your Florida lifestyle today!
Listing courtesy of PREMIER SOTHEBYS INTL REALTY. 727-898-6800
Selling Office: KELLER WILLIAMS ON THE WATER S.StellarMLS is the source of this information via Internet Data Exchange Program. All listing information is deemed reliable but not guaranteed and should be independently verified through personal inspection by appropriate professionals. Listings displayed on this website may be subject to prior sale or removal from sale. Availability of any listing should always be independently verified. Listing information is provided for consumer personal, non-commercial use, solely to identify potential properties for potential purchase. All other use is strictly prohibited and may violate relevant federal and state law. Data last updated on

/u.realgeeks.media/orchardhomegroup/1691166388_1691145422_Logo.png)