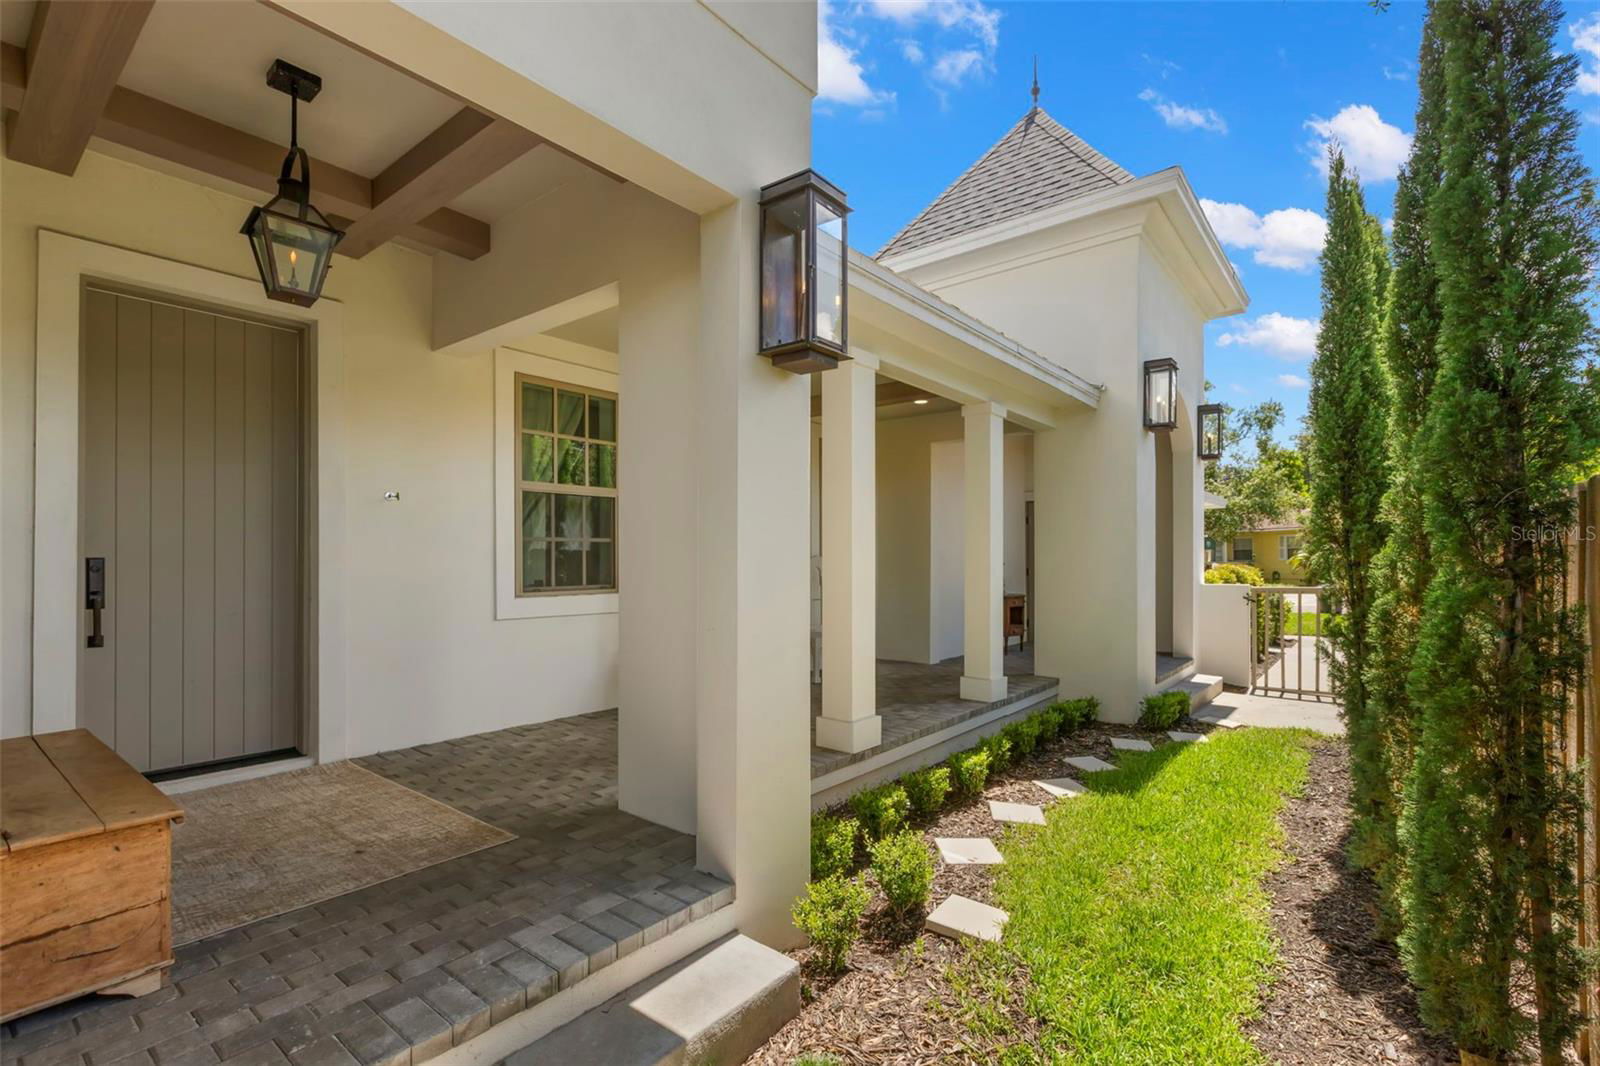
3721 Iris Street N, St Petersburg, FL 33704

$760,000
4
BD
4
BA
2,200
SqFt

Show Photos

Verify your account to unlock exclusive photos, mortgage tools, and more.

Sold Price
$760,000
List Price
$775,000
Status
Sold
Days on Market
97
Closing Date
Dec 29, 2025
MLS#
TB8421599
Property Style
Townhouse
Architectural Style
French Provincial
Year Built
2023
Bedrooms
4
Bathrooms
4
Baths Half
1
Living Area
2,200
Lot Size
6,360
Acres
0.15
Total Acreage
0 to less than 1/4
Building Name
3712
Legal Subdivision Name
Kilpatrick Rep
MLS Area Major
St Pete/Euclid

Property Description

Completed in 2023, this French-inspired Magnolia Heights townhome blends modern luxury with timeless design. Offering 4 bedrooms, 3.5 bathrooms, and 2,200+ sq. ft., the residence showcases 10-ft ceilings, solid oak flooring, statement lighting, and refined finishes throughout. The chef’s kitchen features a Calcutta Monet Gold quartz island, marble backsplash, custom 10-ft cabinetry with hood, marble ledger wine wall, and KitchenAid appliances—perfect for elevated entertaining. Indoor-outdoor living flows seamlessly to pavered verandas with exposed beams. The first-floor primary suite includes a custom closet and spa-style marble wet room with soaking tub and frameless shower. Additional highlights include upstairs loft/study, Noir marble laundry room, smart wiring (Ion Ethernet/security), and a two-car garage with buried lines for a future pool. Situated just minutes from vibrant Downtown St. Pete, residents enjoy easy access to dining, arts, waterfront parks, and entertainment—all within the charm of Magnolia Heights.

Additional Information

Taxes
$12121
Minimum Lease
No Minimum
Maintenance Includes
None
Location
Corner Lot, Level
Community Features
None, No Deed Restriction
Property Description
Two Story
Interior Layout
Built-in Features, Crown Molding, Eat-in Kitchen, High Ceilings, Kitchen/Family Room Combo, Open Floorplan, Primary Bedroom Main Floor, Solid Wood Cabinets, Split Bedroom, Stone Counters, Thermostat
Interior Features
Built-in Features, Crown Molding, Eat-in Kitchen, High Ceilings, Kitchen/Family Room Combo, Open Floorplan, Primary Bedroom Main Floor, Solid Wood Cabinets, Split Bedroom, Stone Counters, Thermostat
Floor
Carpet, Ceramic Tile, Hardwood, Marble
Appliances
Built-In Oven, Cooktop, Dishwasher, Disposal, Microwave, Refrigerator, Tankless Water Heater
Utilities
Cable Available, Cable Connected, Electricity Available, Electricity Connected
Heating
Central, Electric
Air Conditioning
Central Air
Exterior Construction
Block
Exterior Features
French Doors, Lighting, Other, Outdoor Grill, Rain Gutters, Sidewalk
Roof
Shingle
Foundation
Slab
Pool
No Pool
Garage Carport
2 Car Garage
Garage Spaces
2
Garage Features
Driveway, Off Street
Elementary School
John M Sexton Elementary-Pn
Middle School
Meadowlawn Middle-Pn
High School
St. Petersburg High-PN
Fences
Wood
Flood Zone Code
X
Parcel ID
12-31-16-46728-000-0020
Legal Description
KILPATRICK REPLAT LOT 2 LESS N 6FT FOR RD R/W PER O.R. 3750/944 ALSO LESS SE'LY 32.5FT THEREOF

Listing courtesy of TAMPA HOMESTYLES. 813-444-5885

Selling Office: SMITH & ASSOCIATES REAL ESTATE.

Mortgage Calculator

Amount of Loan
Annual Interest Rate
%
Term of Loan
Years

Does not include any taxes or fees.
Please consult a financial professional.
Calculator source: Real Geeks

StellarMLS is the source of this information via Internet Data Exchange Program. All listing information is deemed reliable but not guaranteed and should be independently verified through personal inspection by appropriate professionals. Listings displayed on this website may be subject to prior sale or removal from sale. Availability of any listing should always be independently verified. Listing information is provided for consumer personal, non-commercial use, solely to identify potential properties for potential purchase. All other use is strictly prohibited and may violate relevant federal and state law. Data last updated on